

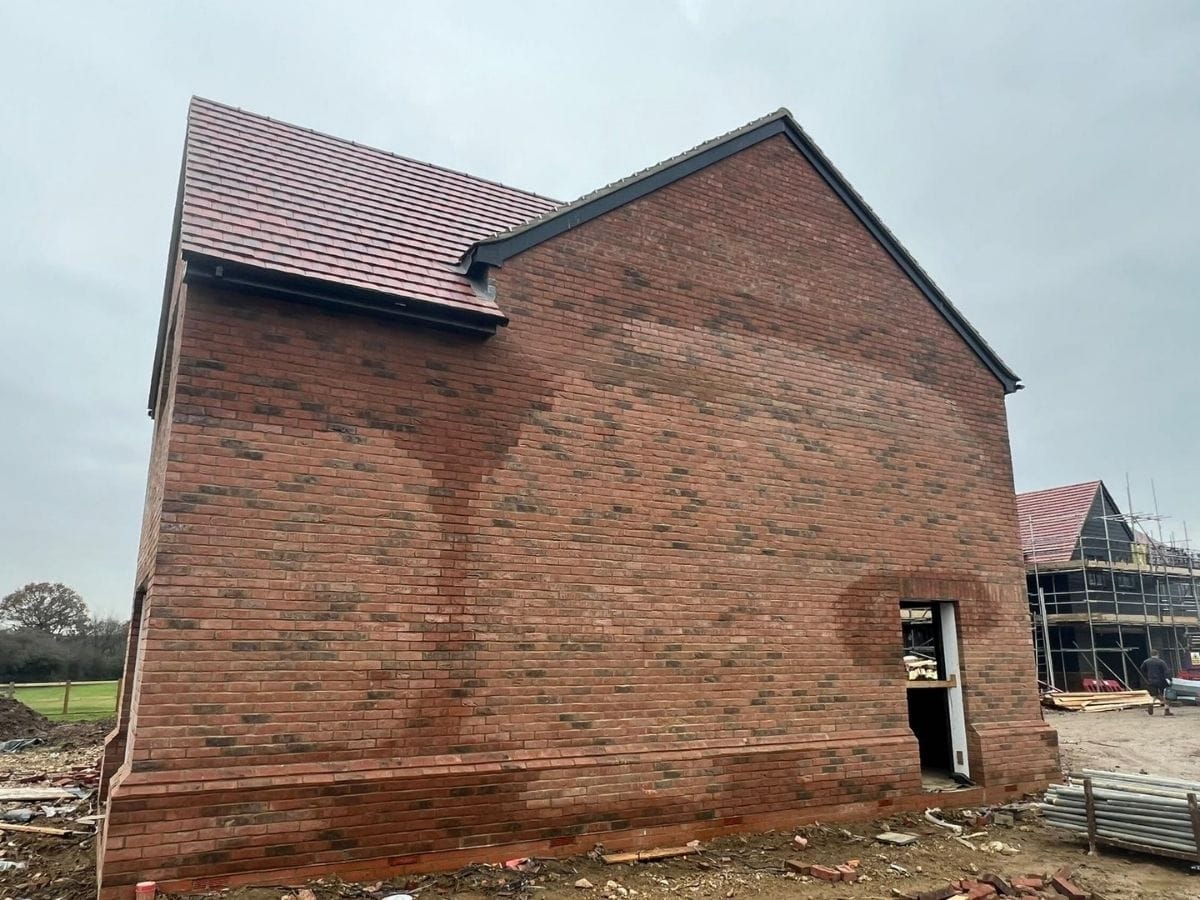
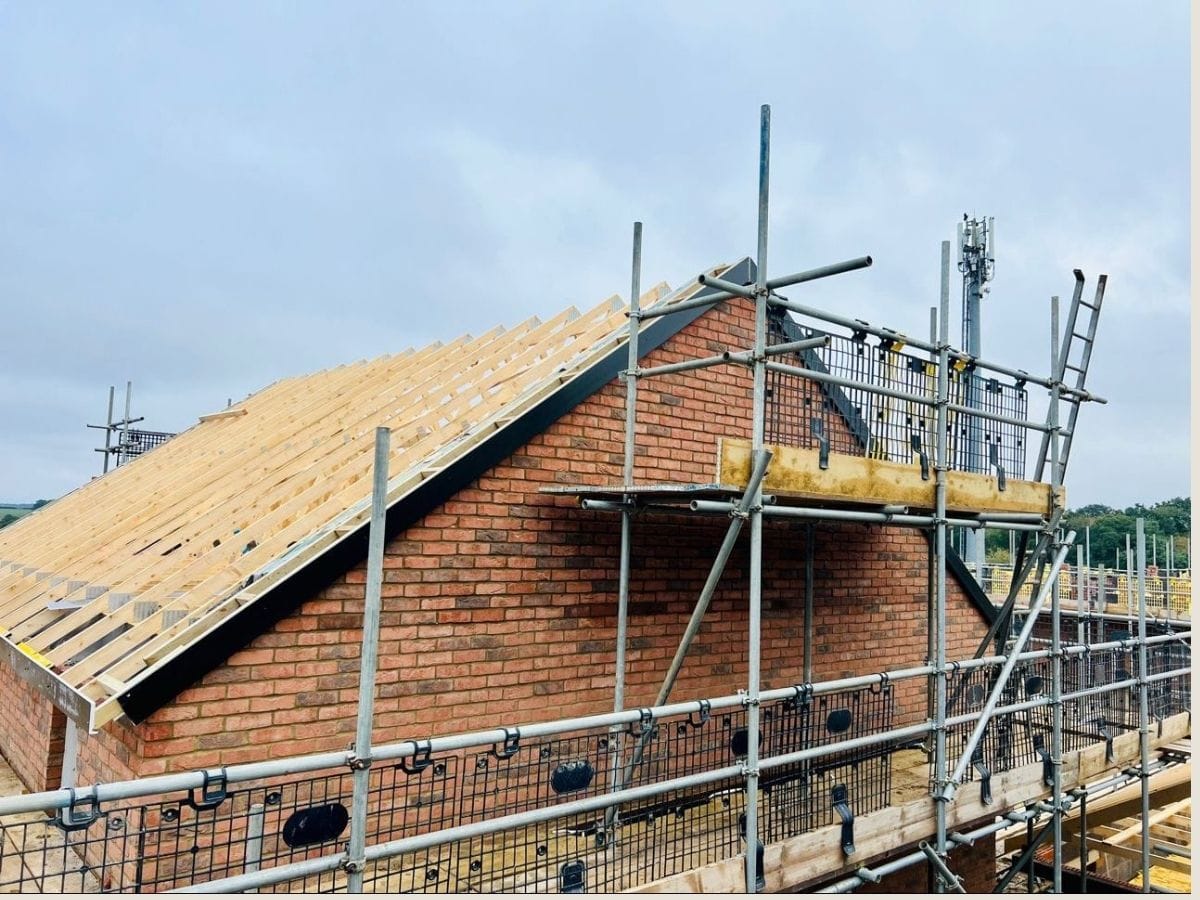
ITM Brickwork builds gable walls for new homes, extensions and residential alterations across Greater London and neighbouring areas. We work from the approved drawings to form the correct wall height, roof pitch, apex and openings before the roof structure is completed.
Gable brickwork demands accurate setting-out as the masonry rises towards the roof line. We keep courses, levels and stepped work consistent while coordinating the gable with wall plates, roof structures, openings, steelwork and existing masonry where required.
What Our Gable Brickwork Includes
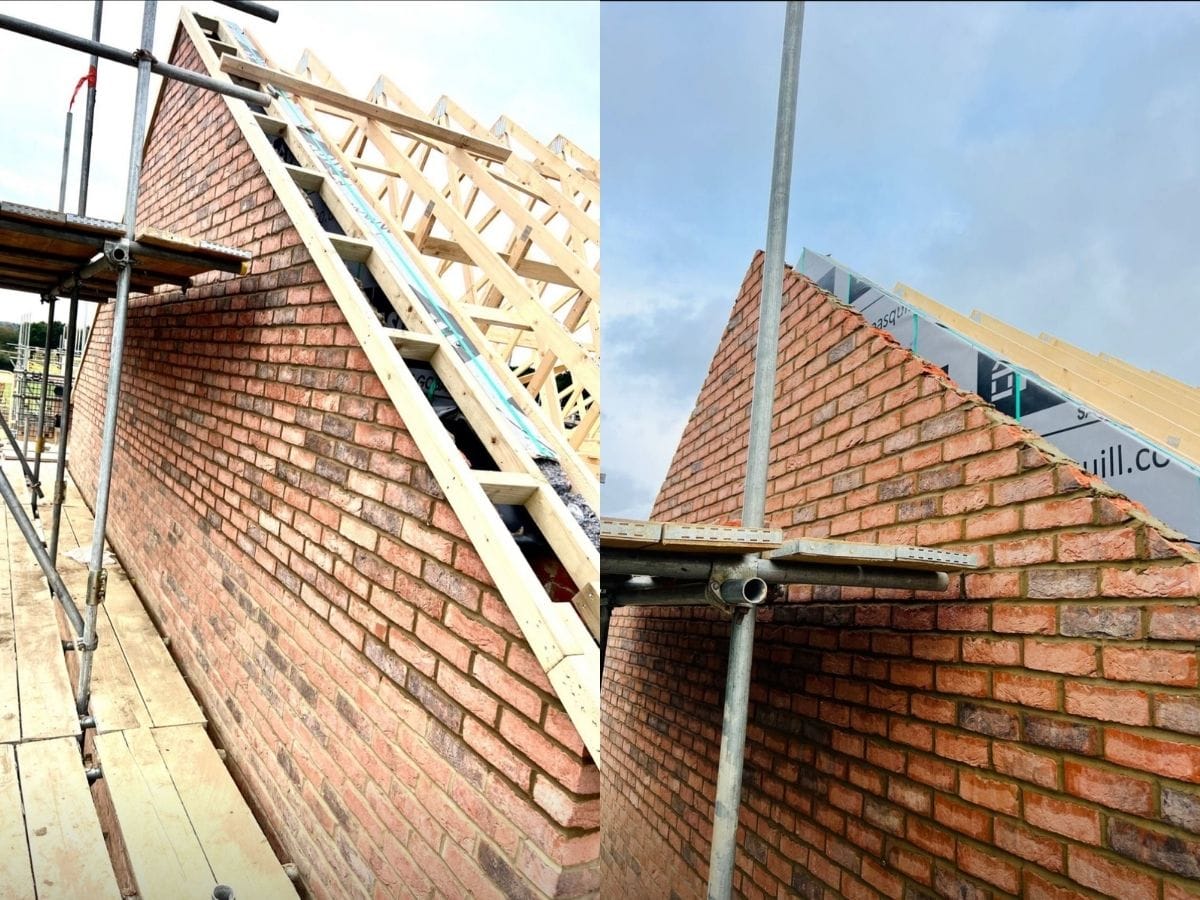
From wall-plate level to the apex, we build gables to the specified pitch, dimensions and structural details.
Gable Wall Construction
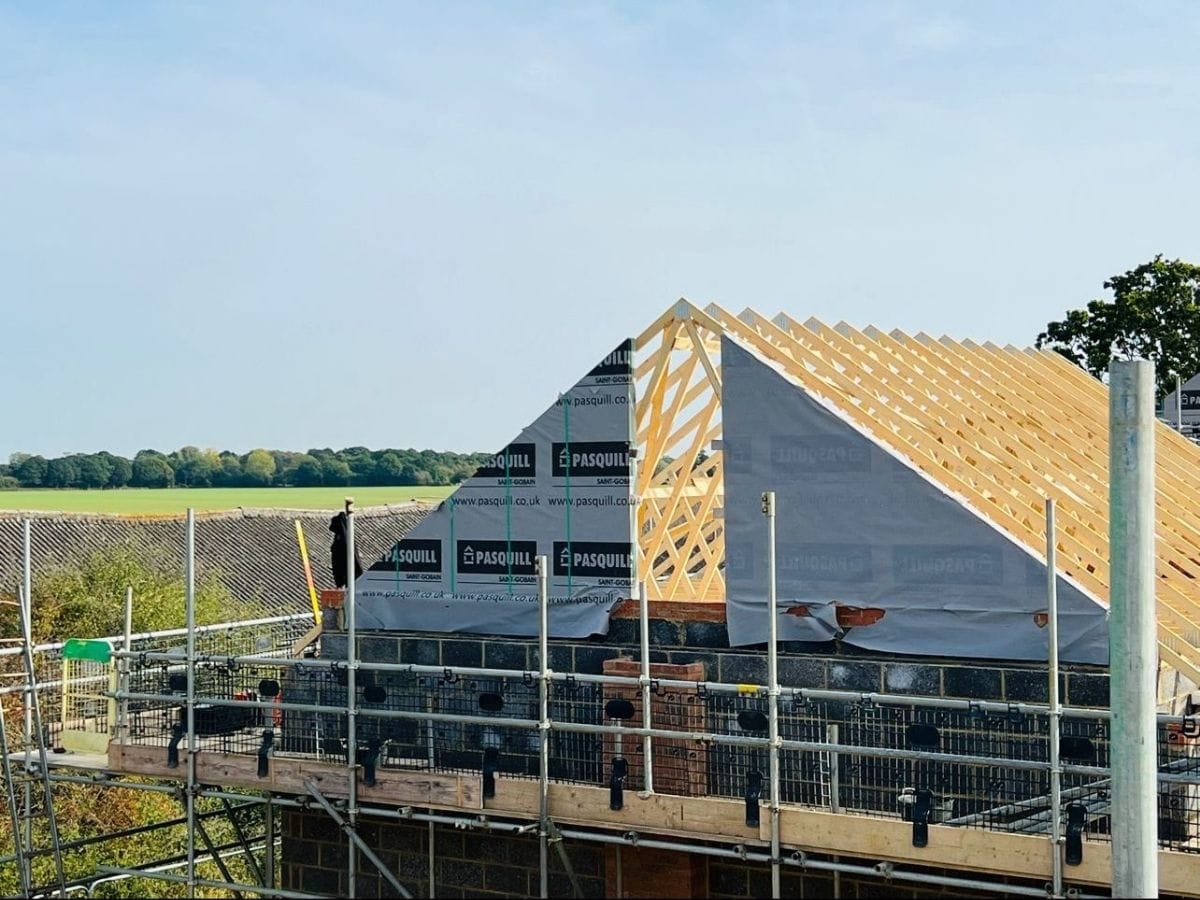
Roof Pitch Setting-Out
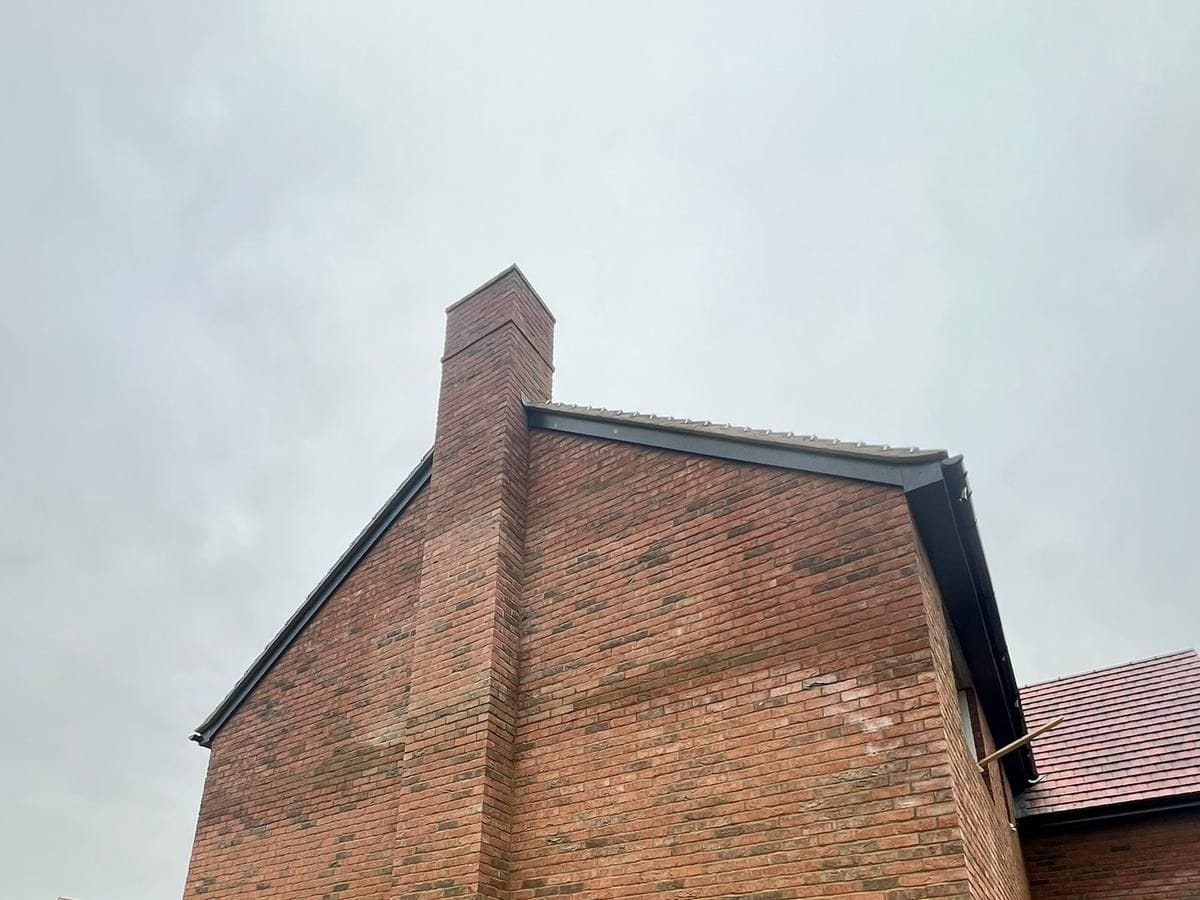
Raking and Verge Brickwork
Wall Plate and Restraint Details
Openings and Steelwork
Tie-Ins and Brick Matching
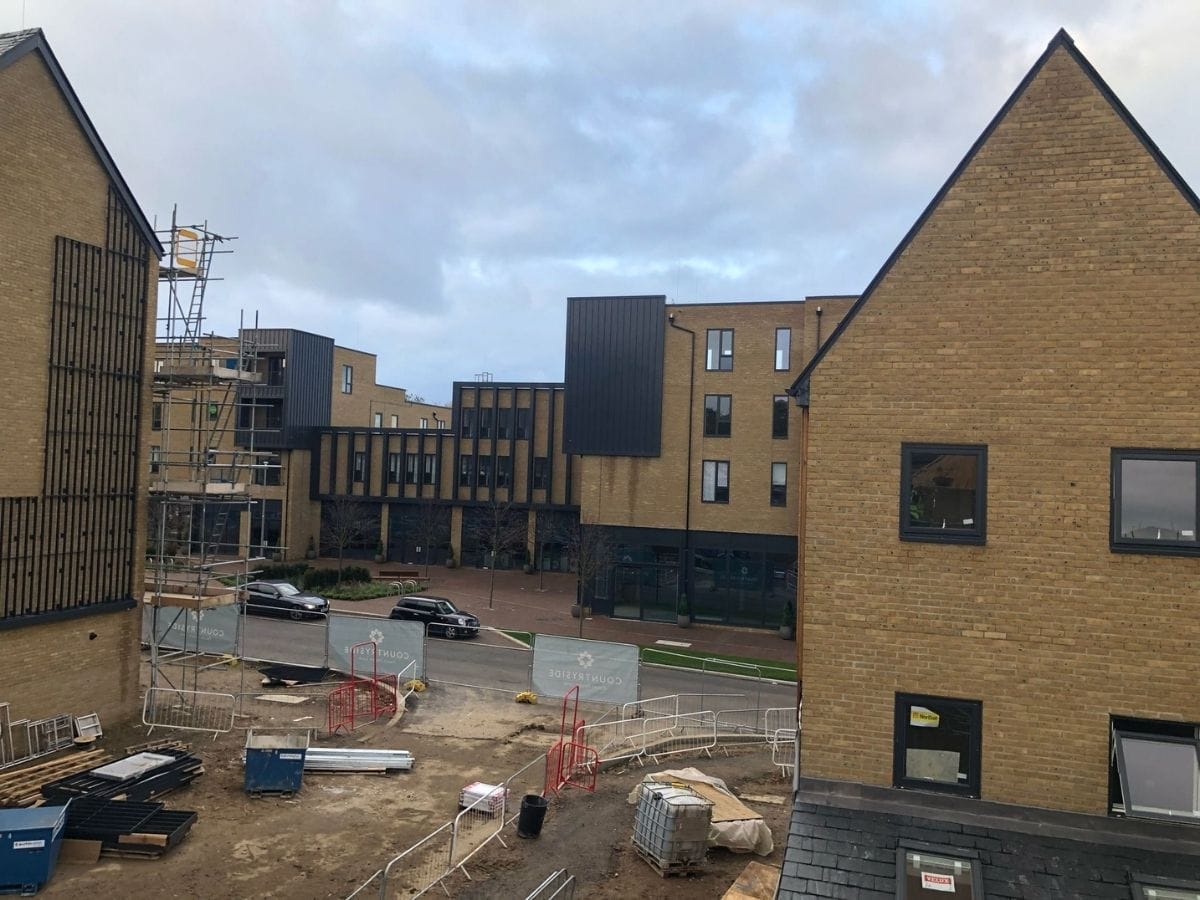
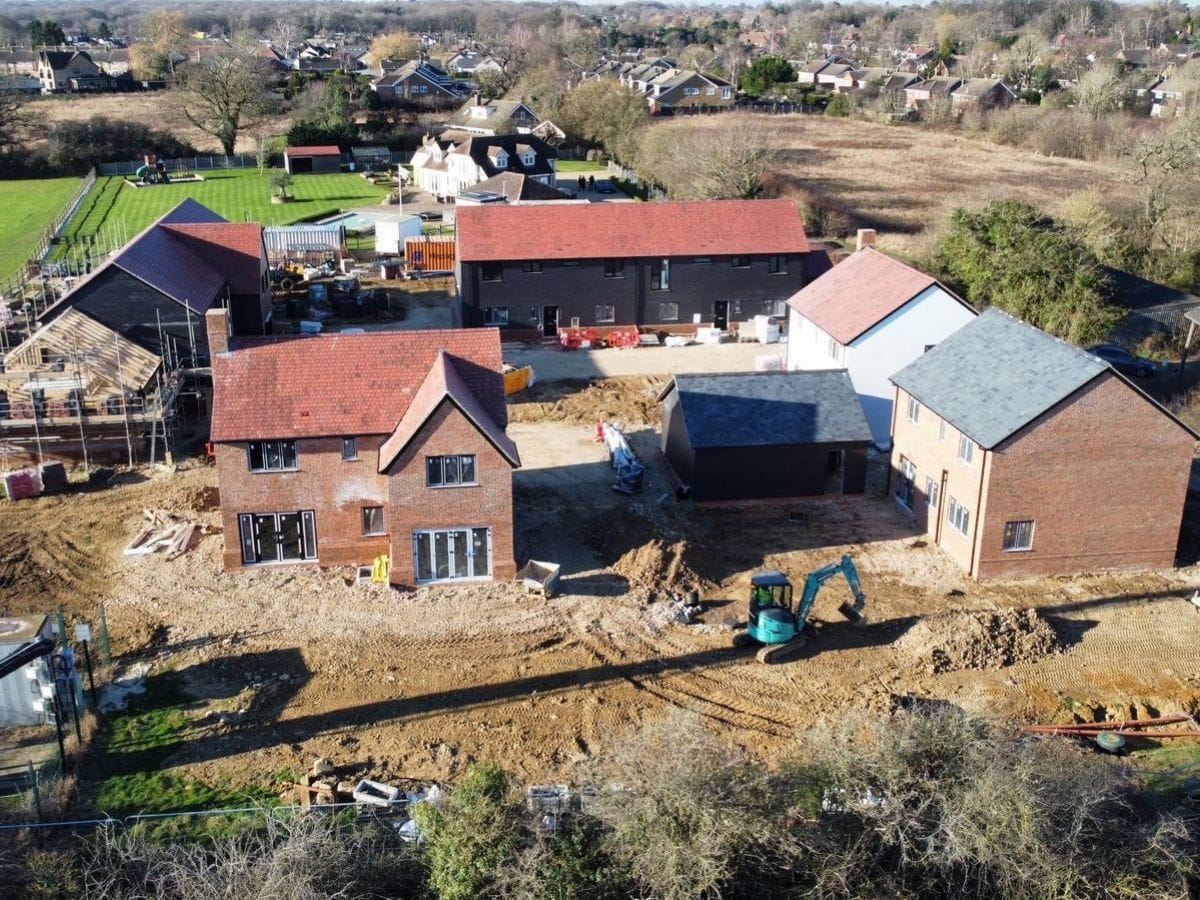
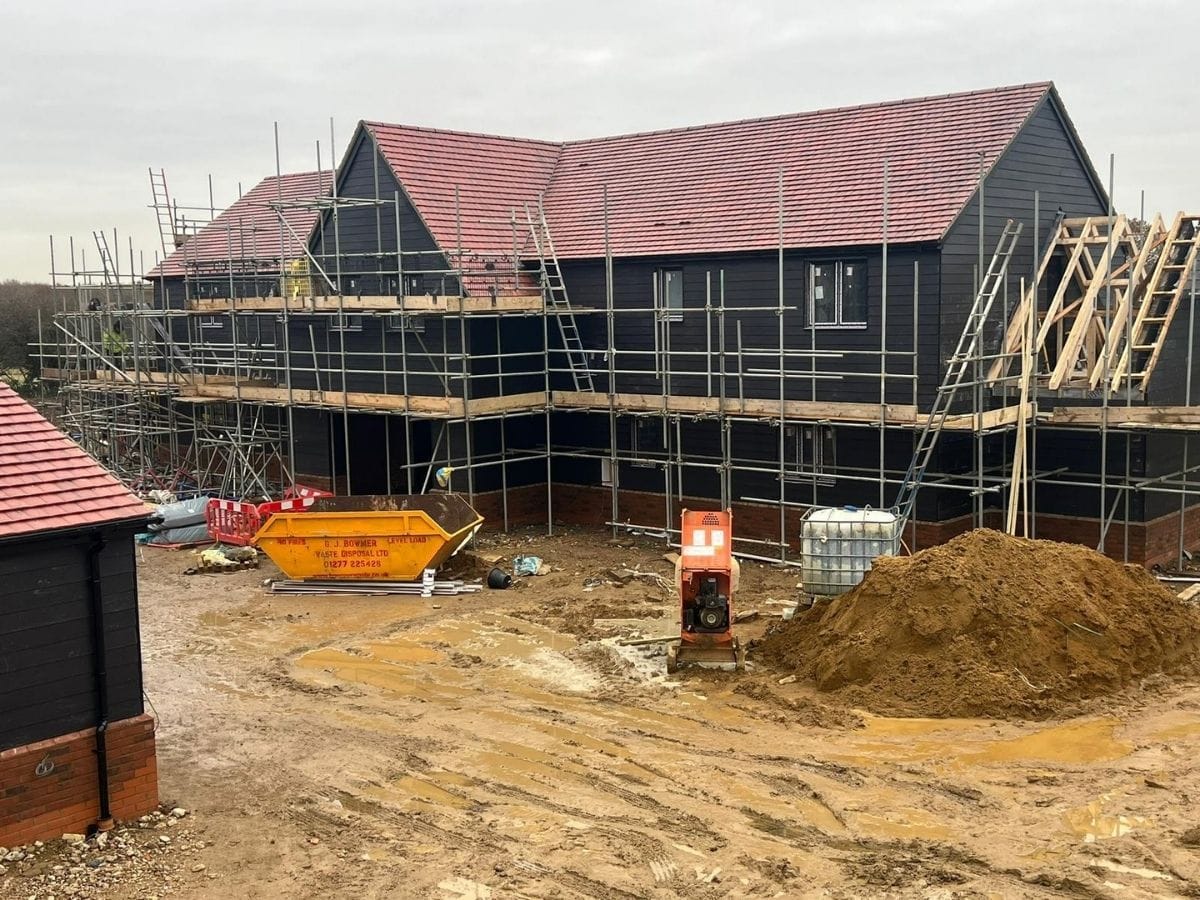
Why choose ITM Brickwork for Gables Brickwork?
Gables become less forgiving as the masonry approaches the roof line. Small errors in levels, pitch or setting-out can affect the verge, roof structure and final appearance. We establish the gable dimensions from the drawings, maintain consistent courses and form the apex and raking brickwork accurately.
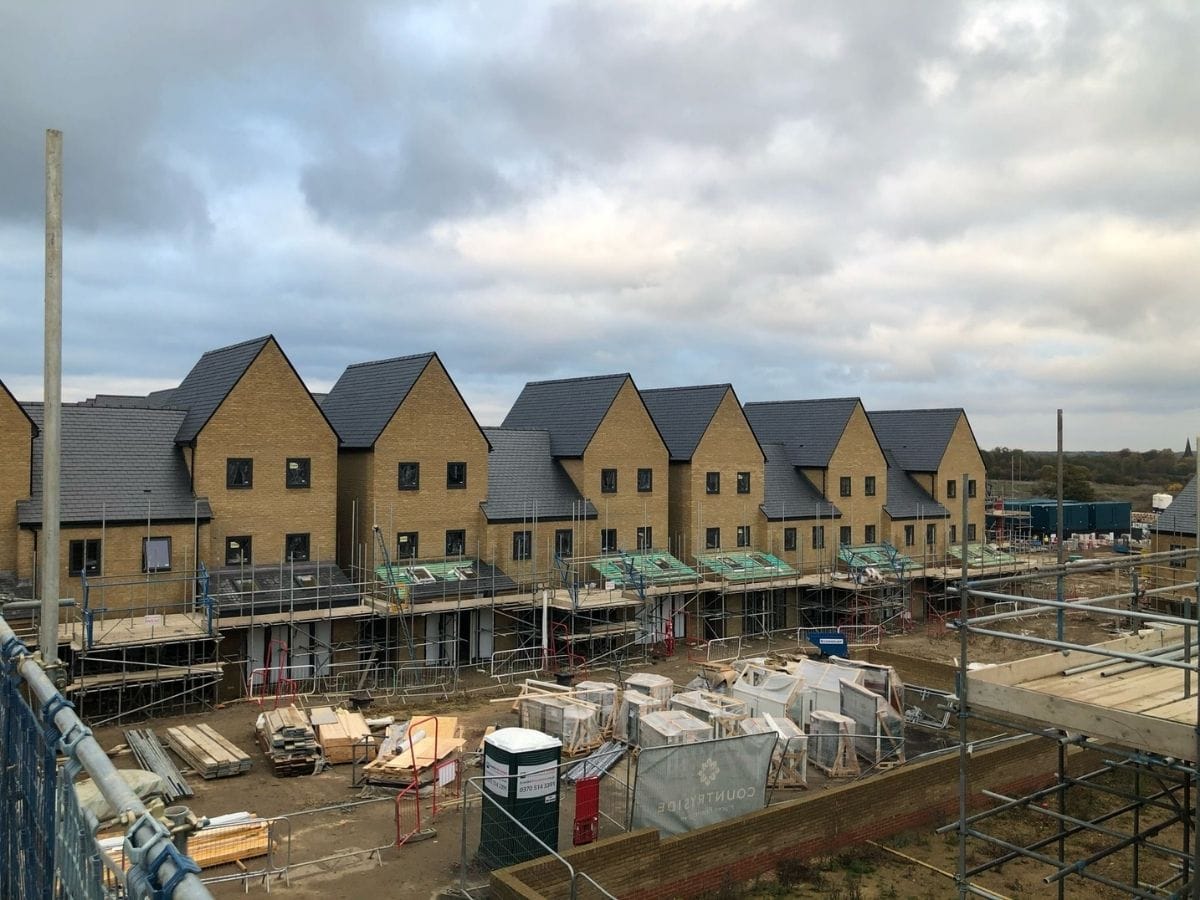
On residential projects across London and surrounding areas, we also coordinate gable work with wall plates, roof timbers, steelwork and openings. Where a new gable meets existing brickwork, we form a clean connection and match the visible masonry as closely as practical.
When to Involve ITM Brickwork
Bring us in once the roof pitch, gable elevations and structural details are confirmed and the masonry is ready to progress above wall-plate level.
ITM Brickwork is usually required when:
Request a Quote for Gable Brickwork
Send us your architectural drawings, roof elevations, structural details or site photos. Include the property location and current stage of the build where possible.
We will review the gable dimensions, roof pitch, openings, interfaces and masonry required before preparing a quote for the work.