

ITM Brickwork builds brick and blockwork for house extensions across London and surrounding areas, properly connecting the new living space with the existing property.
We work with homeowners, builders, architects, developers, and main contractors on rear extensions, side return extensions, single-storey extensions, double-storey extensions, and larger residential improvement projects.
What Our House Extension Brickwork Includes
Every house extension has different masonry requirements depending on the property, drawings, structural details and finish expected. ITM Brickwork delivers the brick and blockwork required from early wall-building stages through to visible facing brickwork and final masonry details.
Structural blockwork
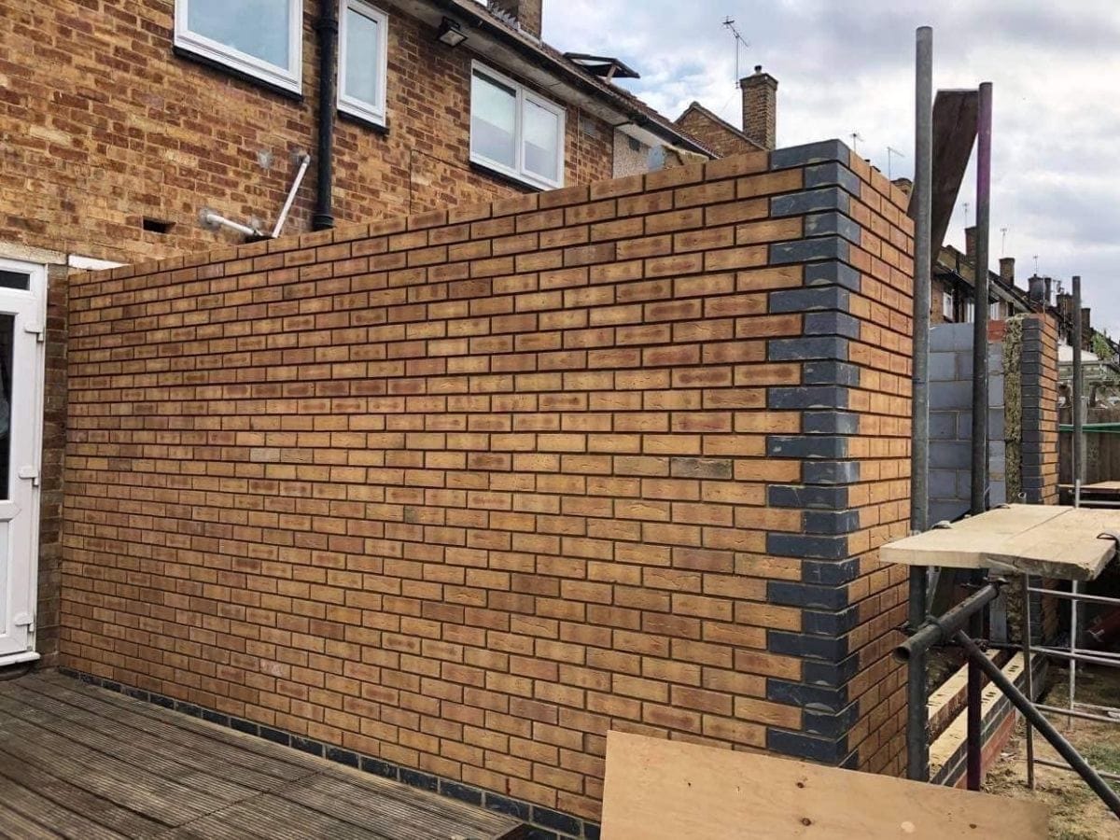
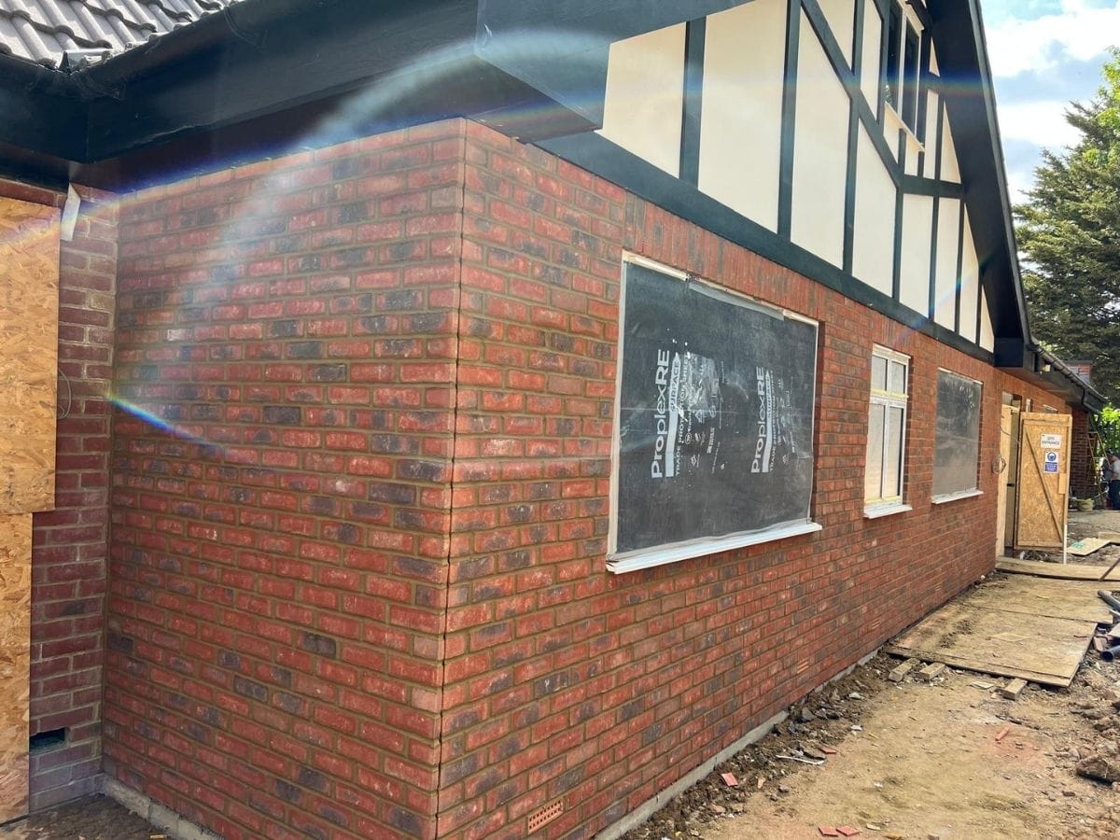
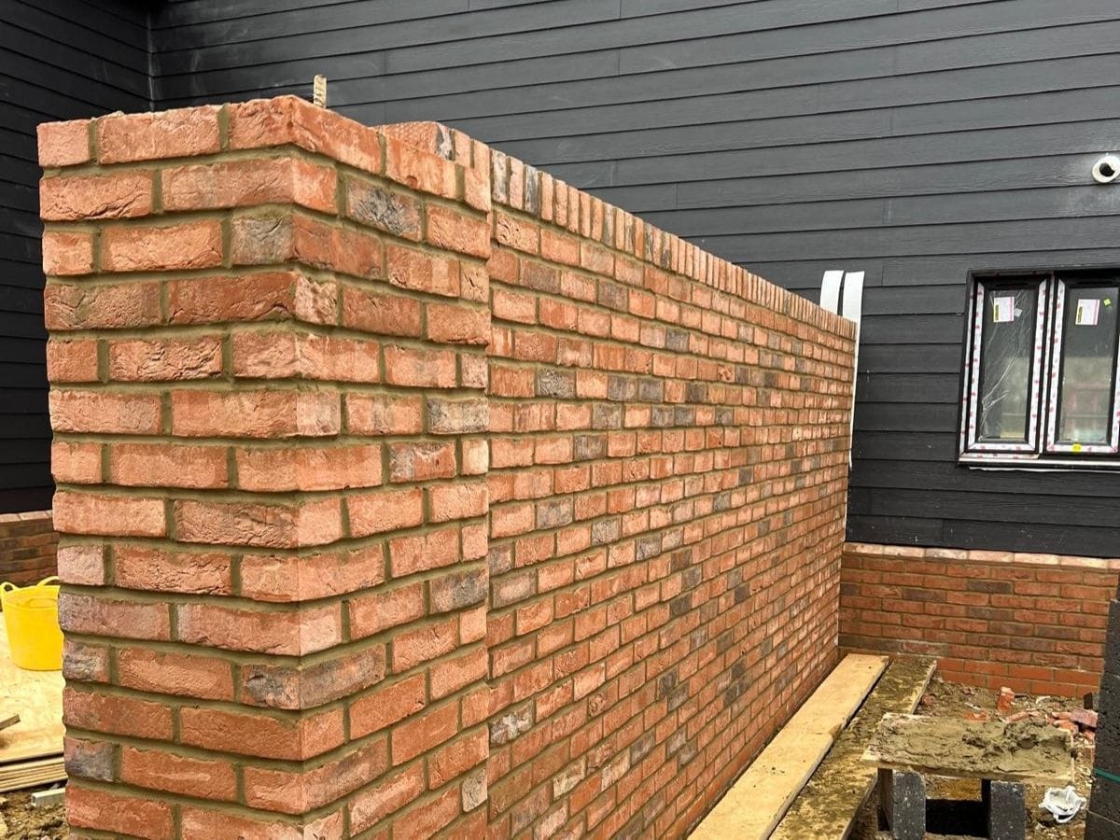
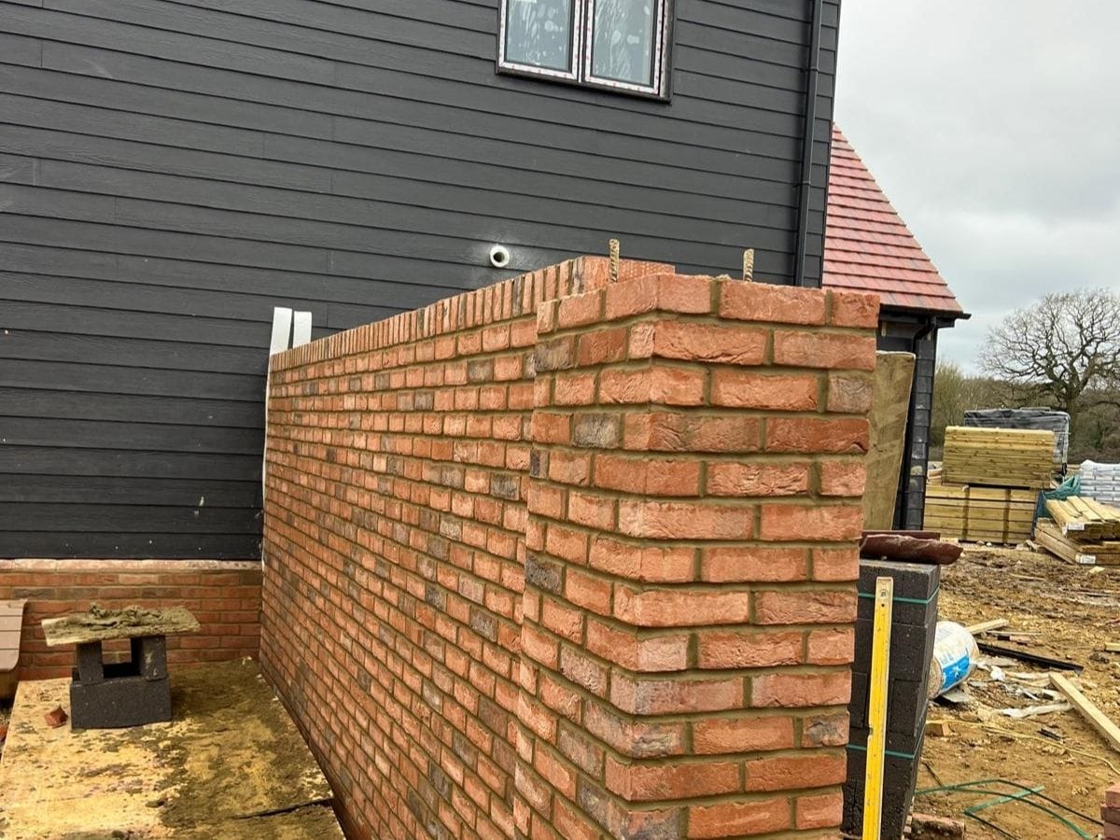
Facing brickwork
Rear & side return extensions
Single & double-storey extensions
Openings, lintels & clean junctions
Brick and mortar finish matching
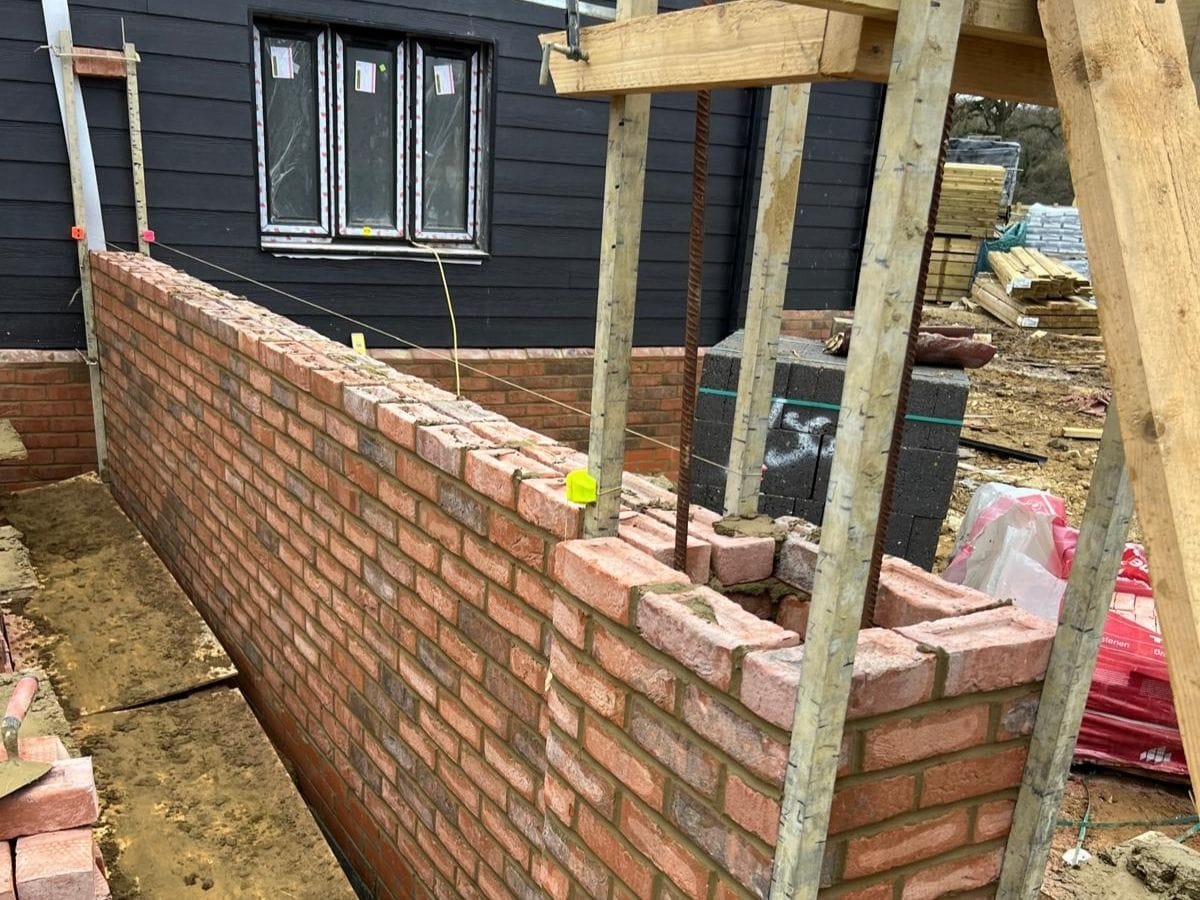
Why choose ITM Brickwork for your house extension?
House extension brickwork requires careful alignment with the existing property, consistent coursing, and close attention to brick and mortar matching. ITM Brickwork focuses on clean junctions, correct tie-ins, and straight, level walls so the new extension integrates naturally with the original building.
We also understand how brickwork fits into the wider build, including openings for steelwork, floor levels, roof structures, and other site requirements. With careful setting-out and controlled execution, we help deliver durable, well-finished extension brickwork that supports the project from structure through to final appearance.
This gives homeowners and contractors a reliable brickwork partner focused on workmanship, coordination, and a clean finished result.
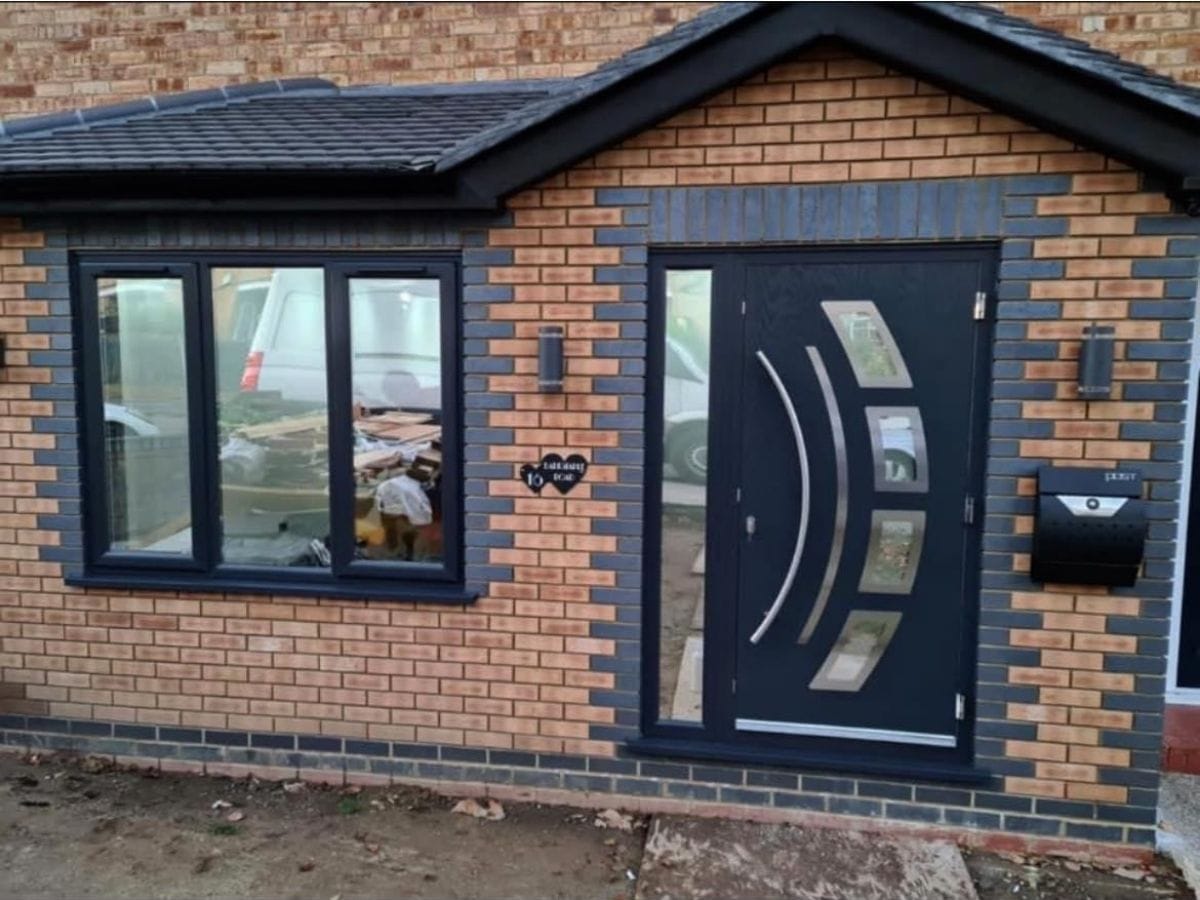
When It’s Time to Involve ITM Brickwork
Involve ITM Brickwork when your extension plans are ready, the site is moving towards wall-building, or your builder needs a specialist brickwork team.
ITM Brickwork is usually required when:
Request a Quote for House Extension Brickwork
As a residential brickwork contractor, ITM Brickwork takes a structured approach to every house extension project — from drawings and measurements to site requirements and quotation.
Share your project details, plans or site photos, and we’ll review the brickwork or blockwork required and get back to you with a tailored quote.