

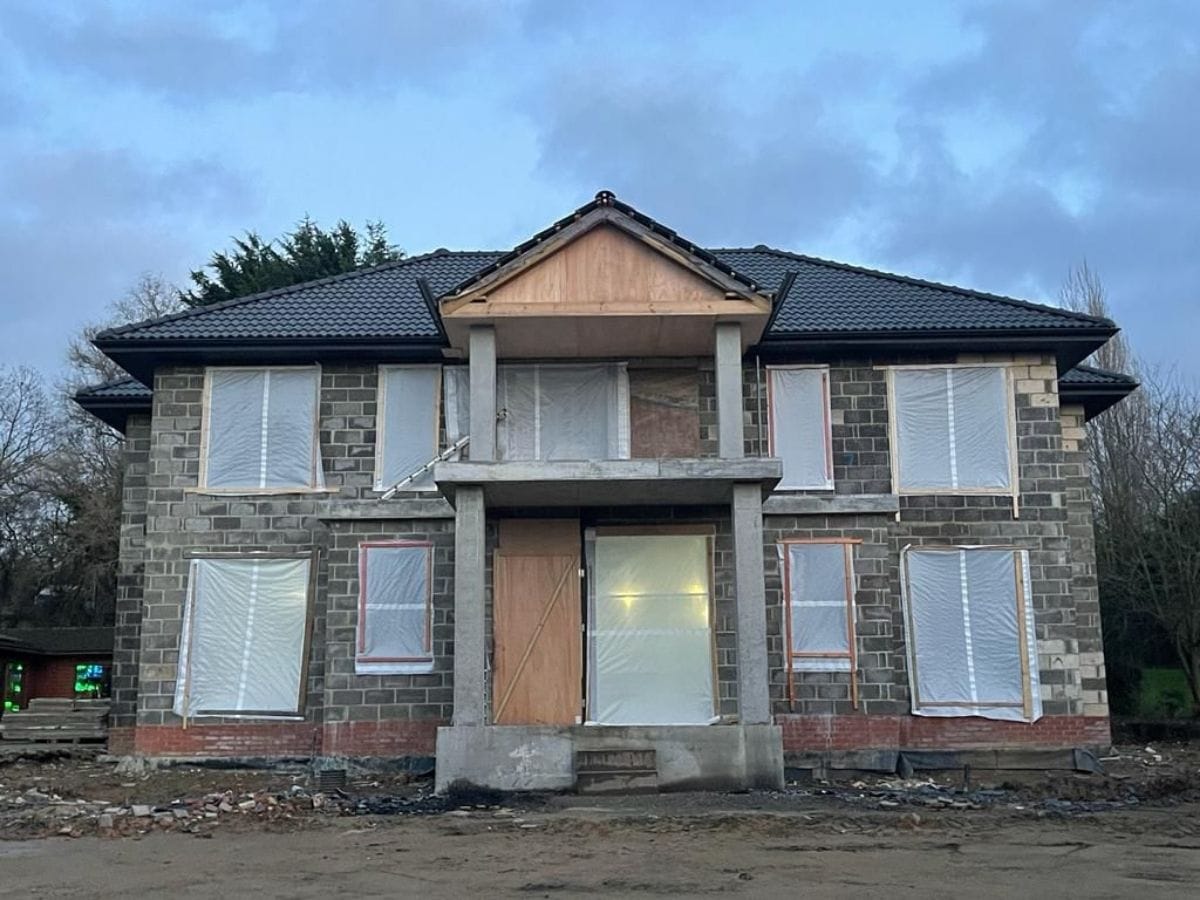
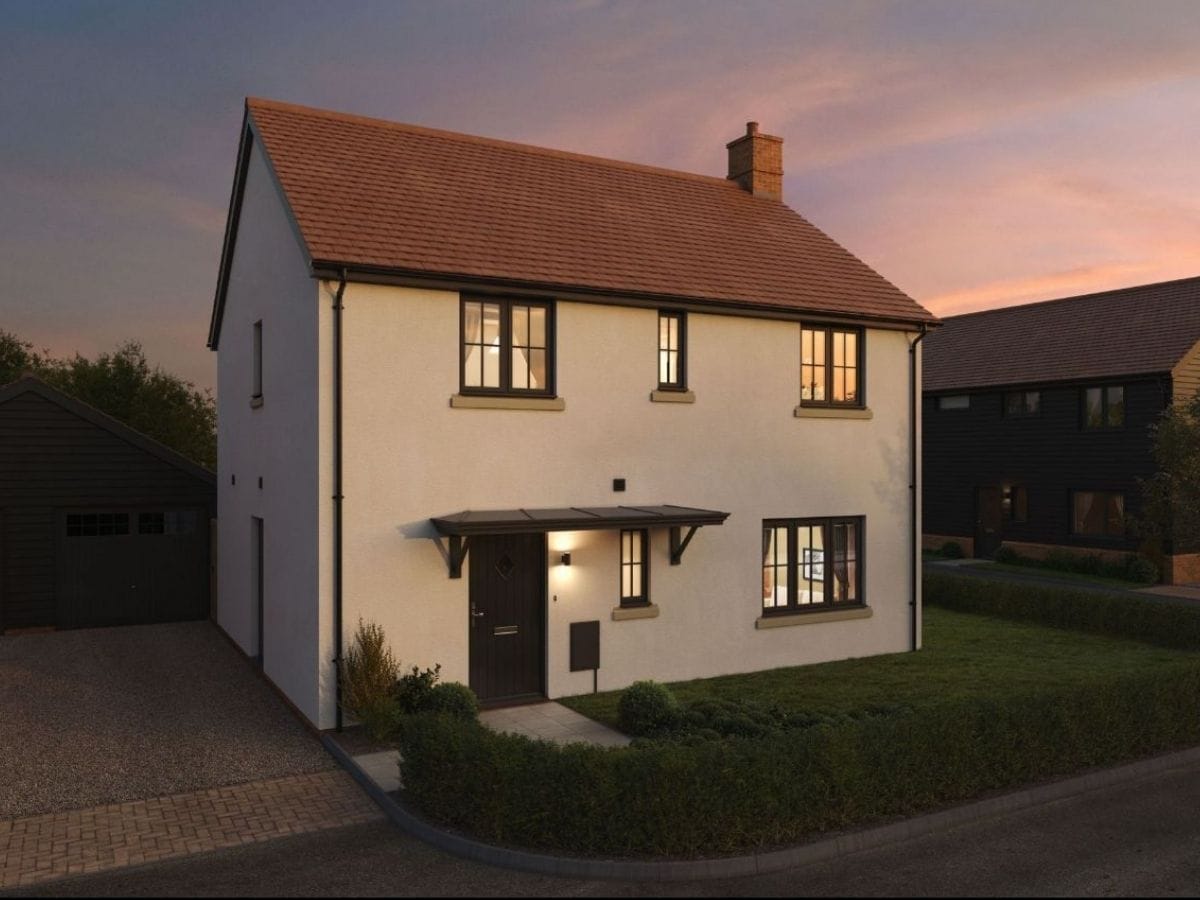
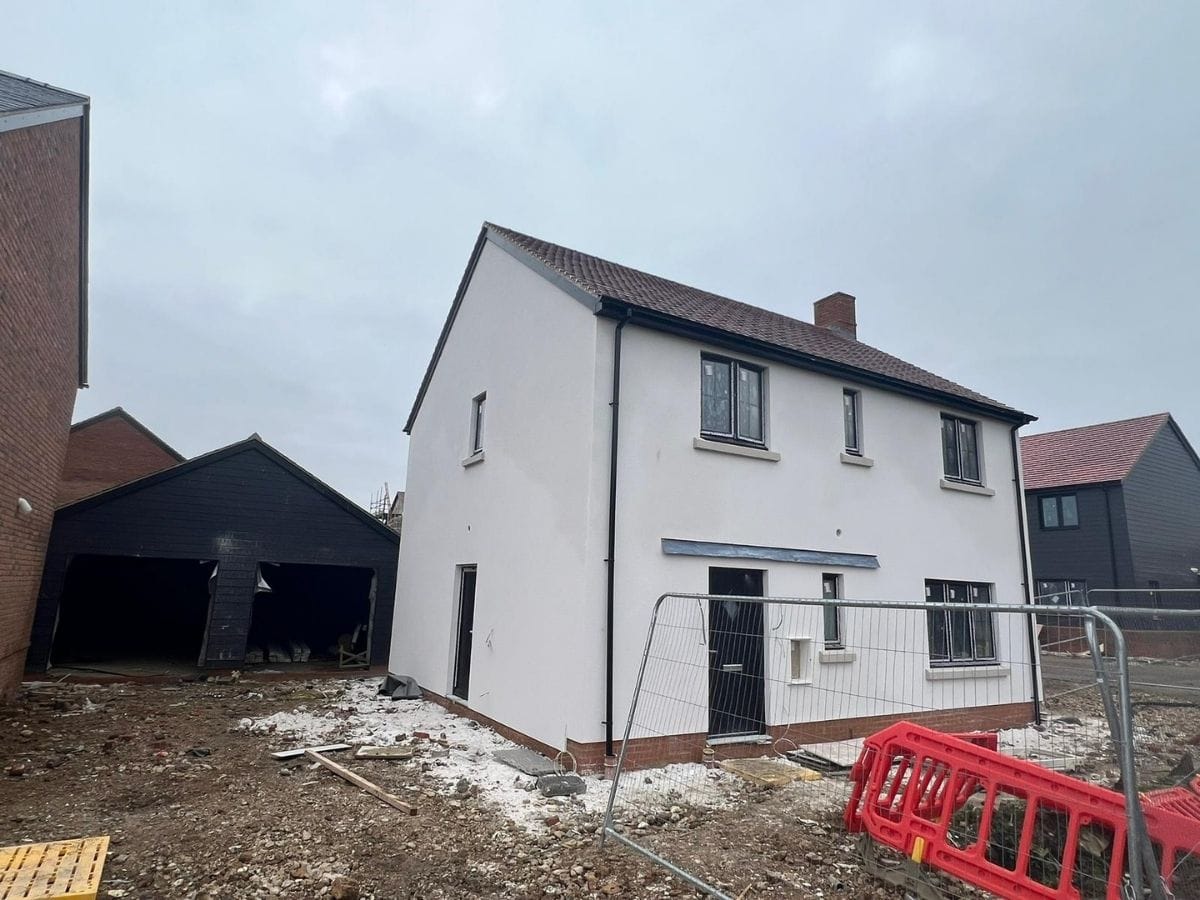
ITM Brickwork builds brick and blockwork for new-build homes and outbuildings across Greater London and surrounding areas. We work on houses, garden rooms, garages, annexes, summer houses and other detached structures.
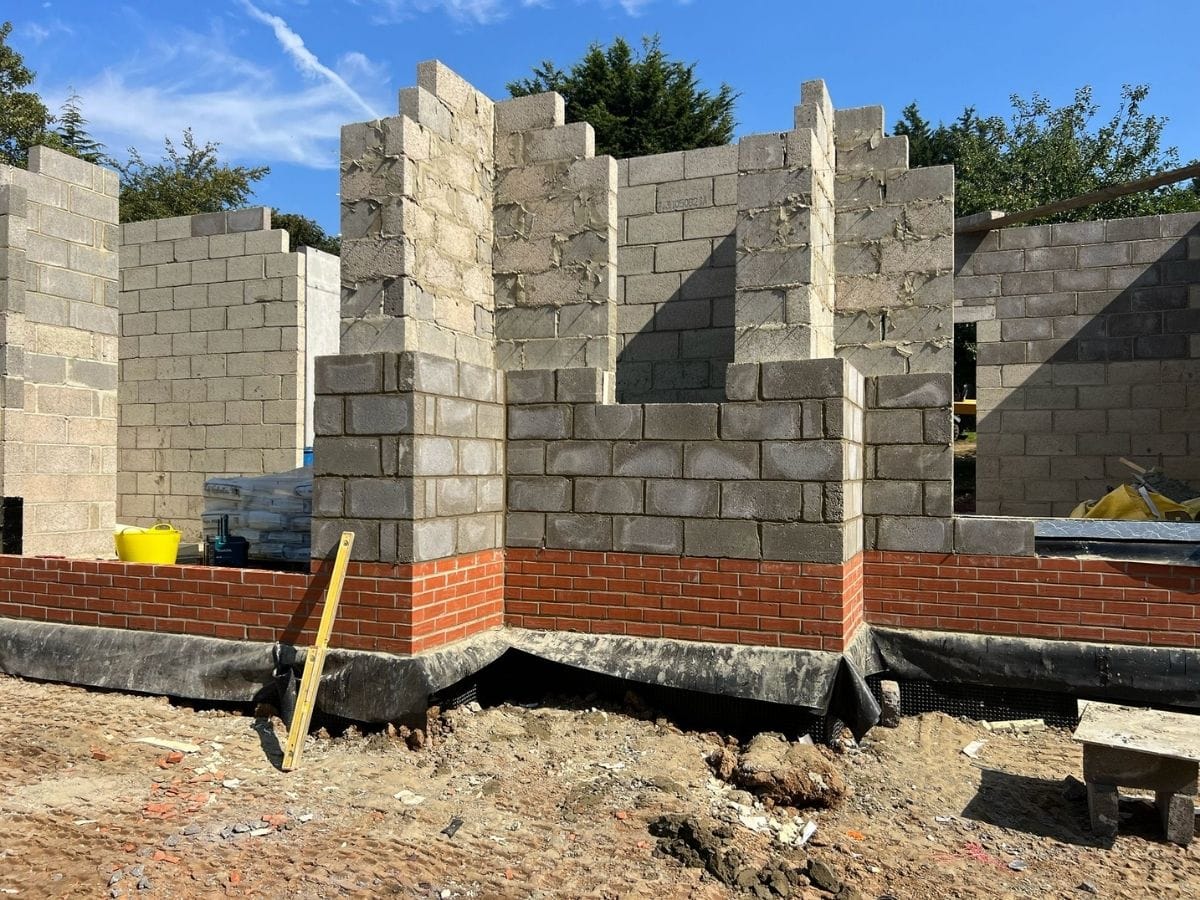
We build load-bearing walls, cavity walls, structural blockwork and facing brickwork to the drawings and build sequence. We set out levels and openings accurately and coordinate the masonry with floors, roof structures, windows, lintels and external finishes.
What Our New Build and Outbuilding Brickwork Includes
Across London and the surrounding counties, we build from setting-out to final pointing, following the drawings, levels and structural details.
Accurate Setting-Out
Coursing and Gauge Control
Cavity Wall Construction
Openings and Lintels
DPC and Junction Details
Plumb, Level Walls

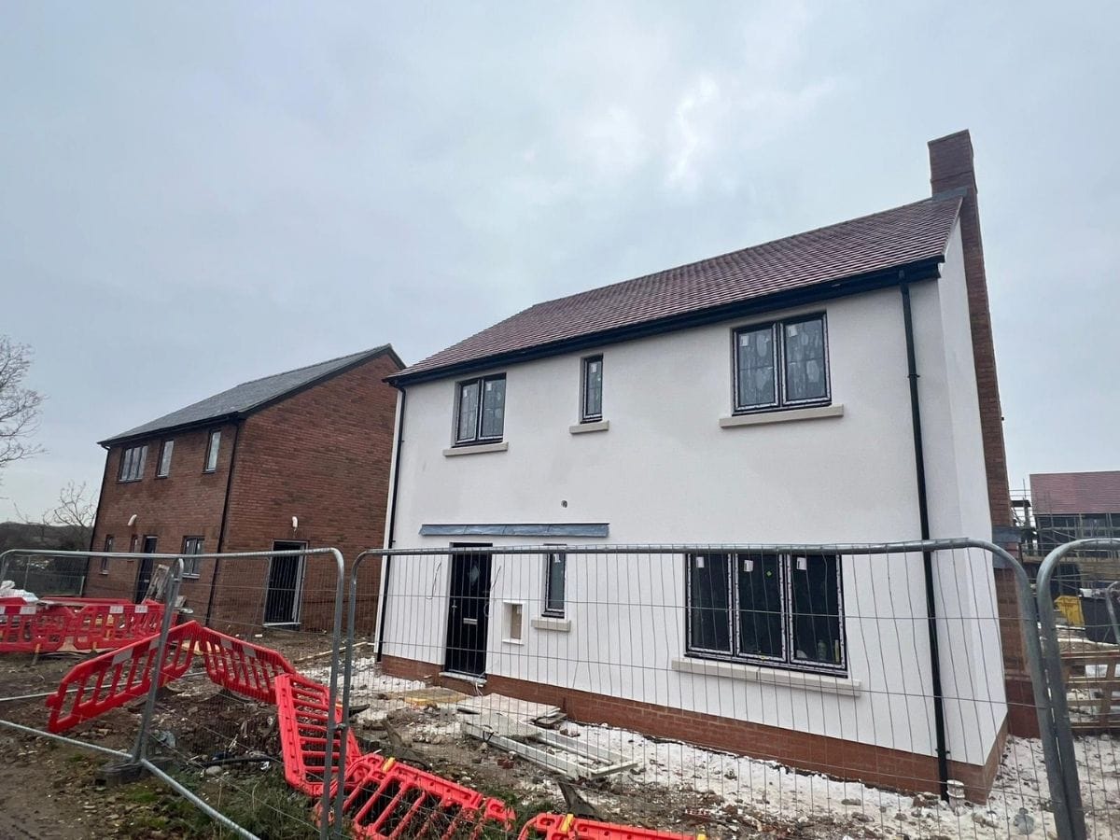
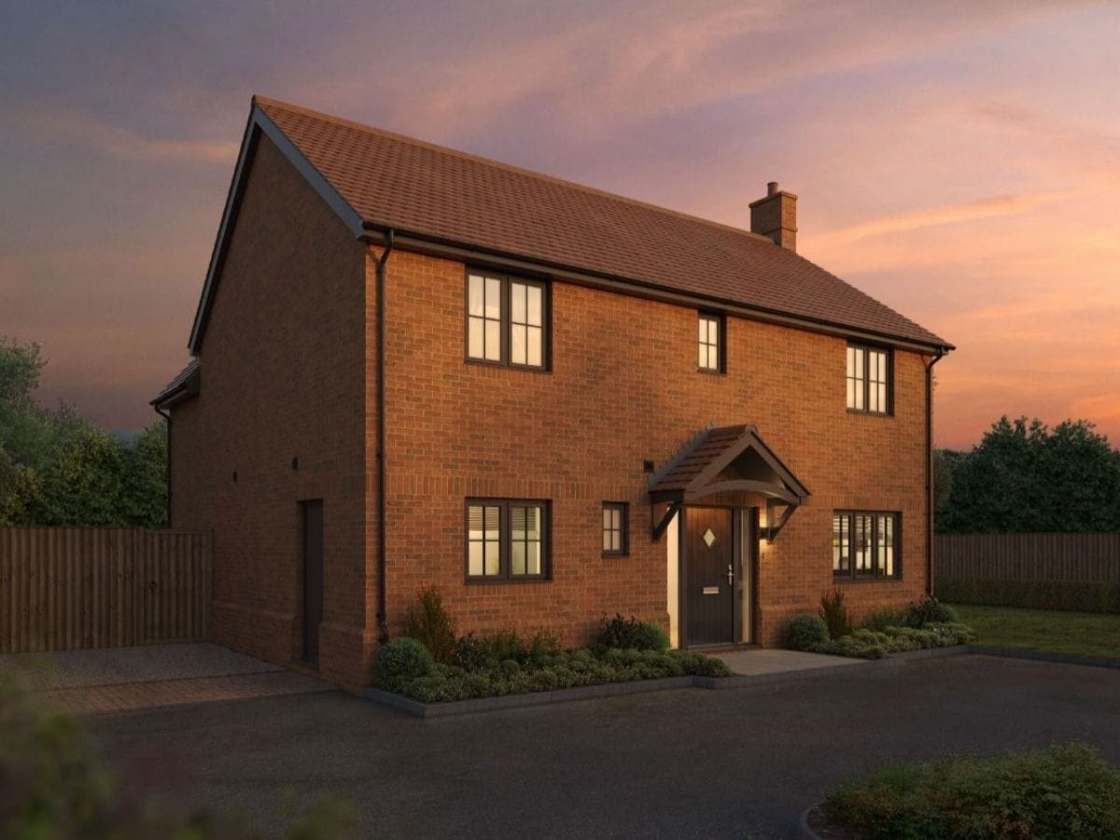
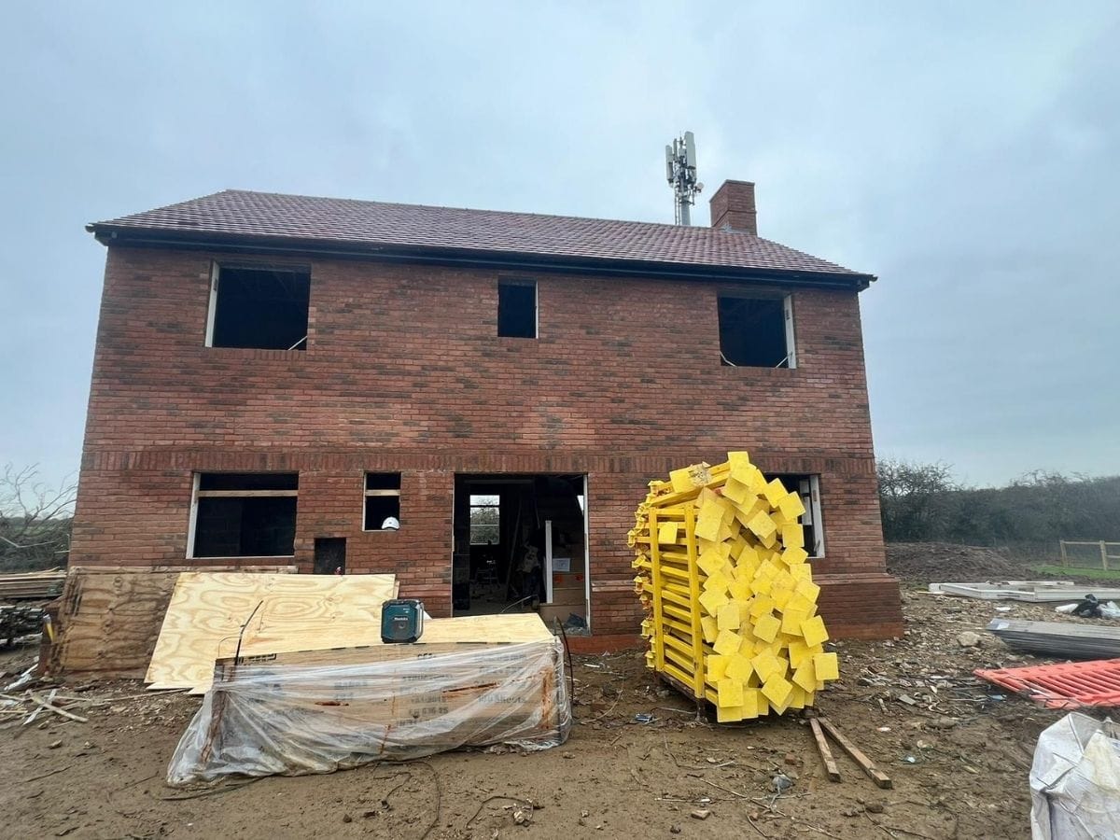
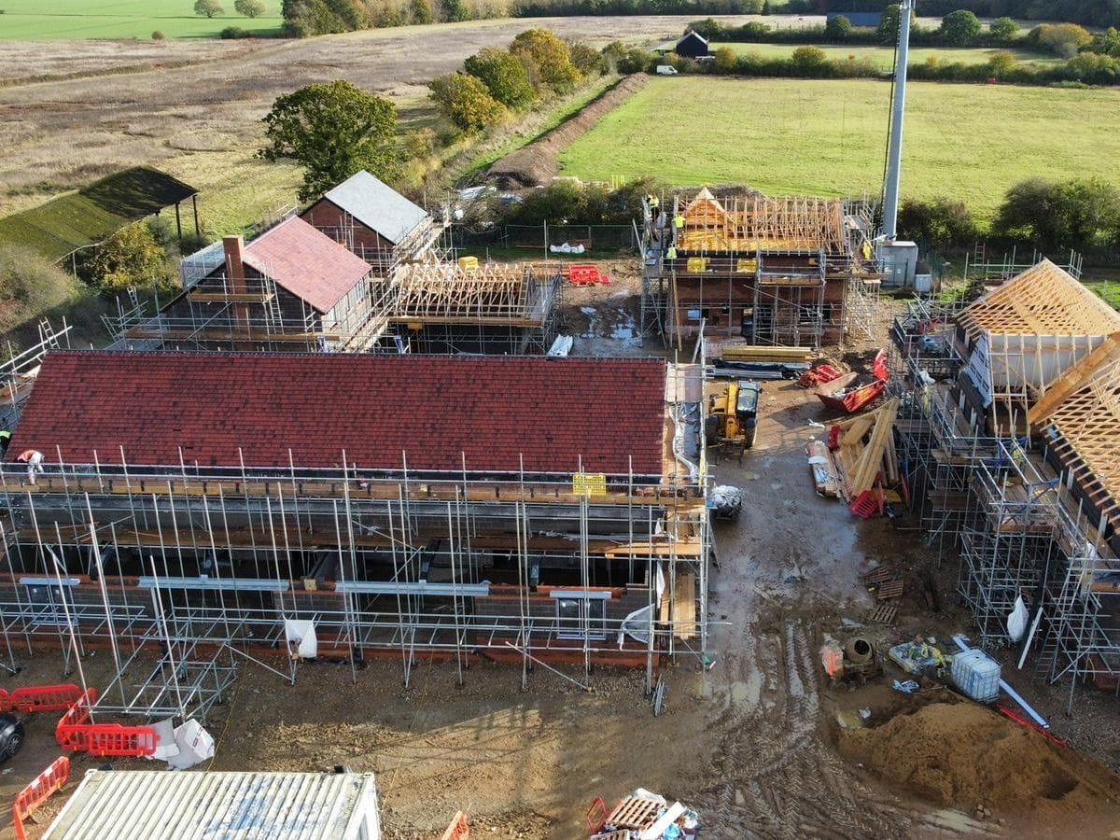
Why choose ITM Brickwork for New Builds and Outbuildings?
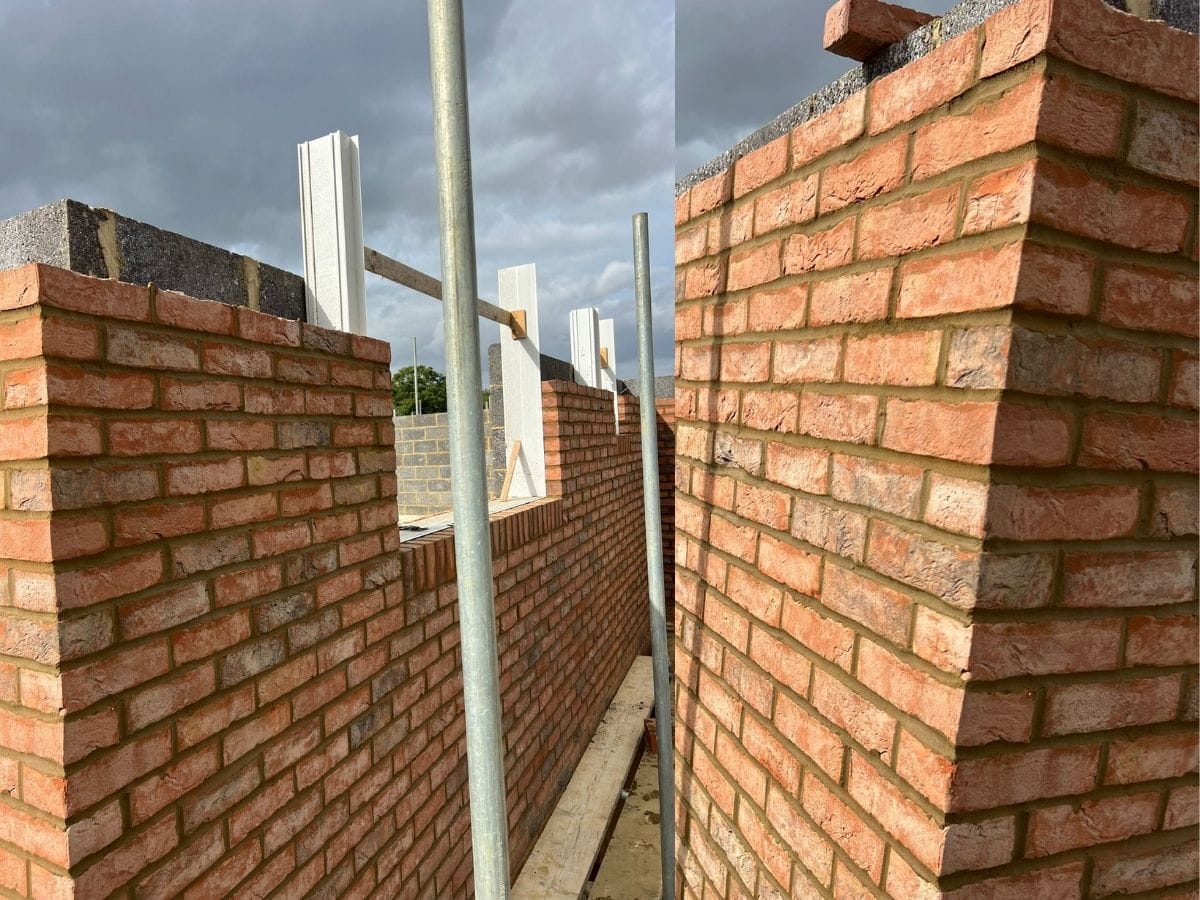
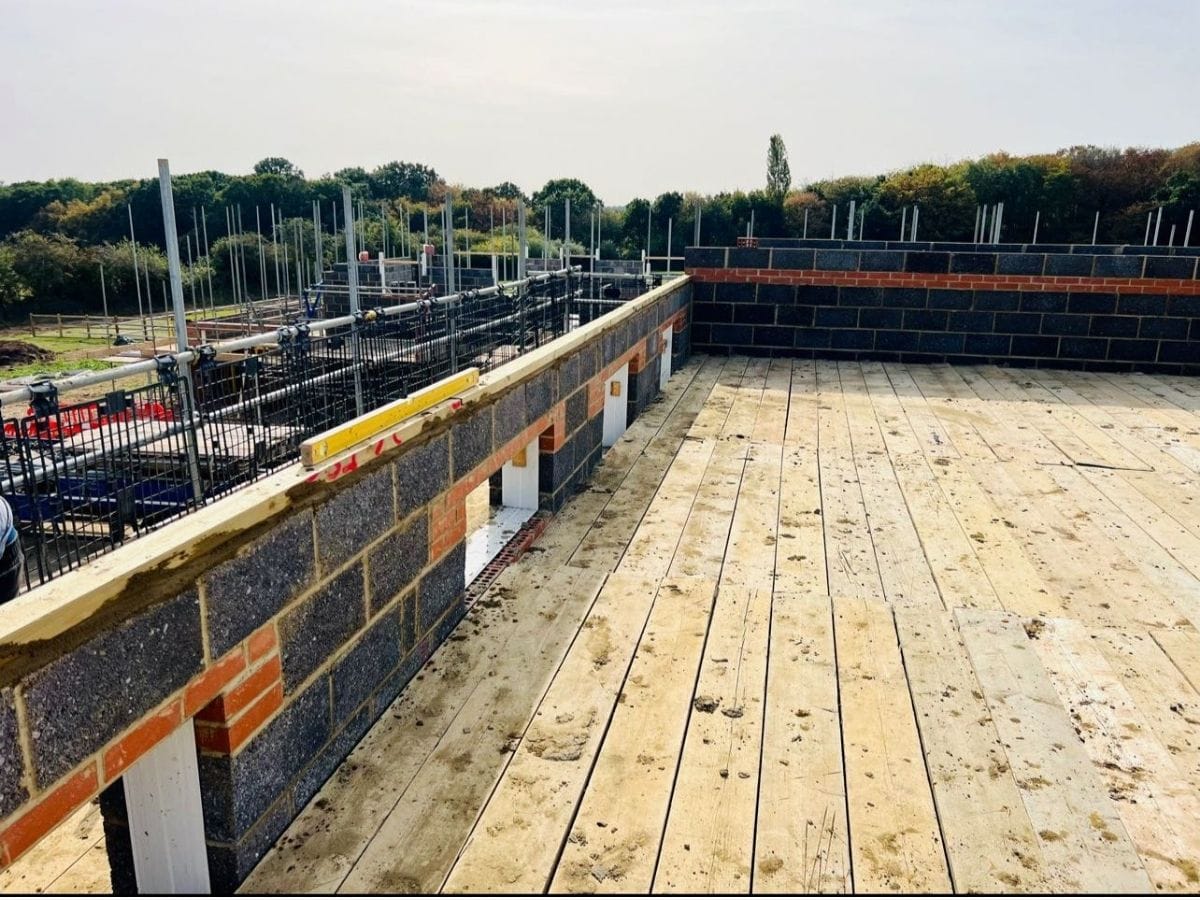
New-build masonry depends on accurate setting-out. We establish lines, datums and levels from the drawings, keep courses and perp joints consistent, and form openings to the correct dimensions and lintel bearings. We also install wall ties, insulation and DPC details as the cavity walls rise.
On projects across Greater London and nearby areas, we sequence the brickwork around foundations, floor levels, wall plates, roofing and first-fix trades. This keeps openings aligned, reduces rework and helps the build move forward. From the first lift, we control plumb, level, arrises, pointing and visible details.
When It’s Time to Involve ITM Brickwork
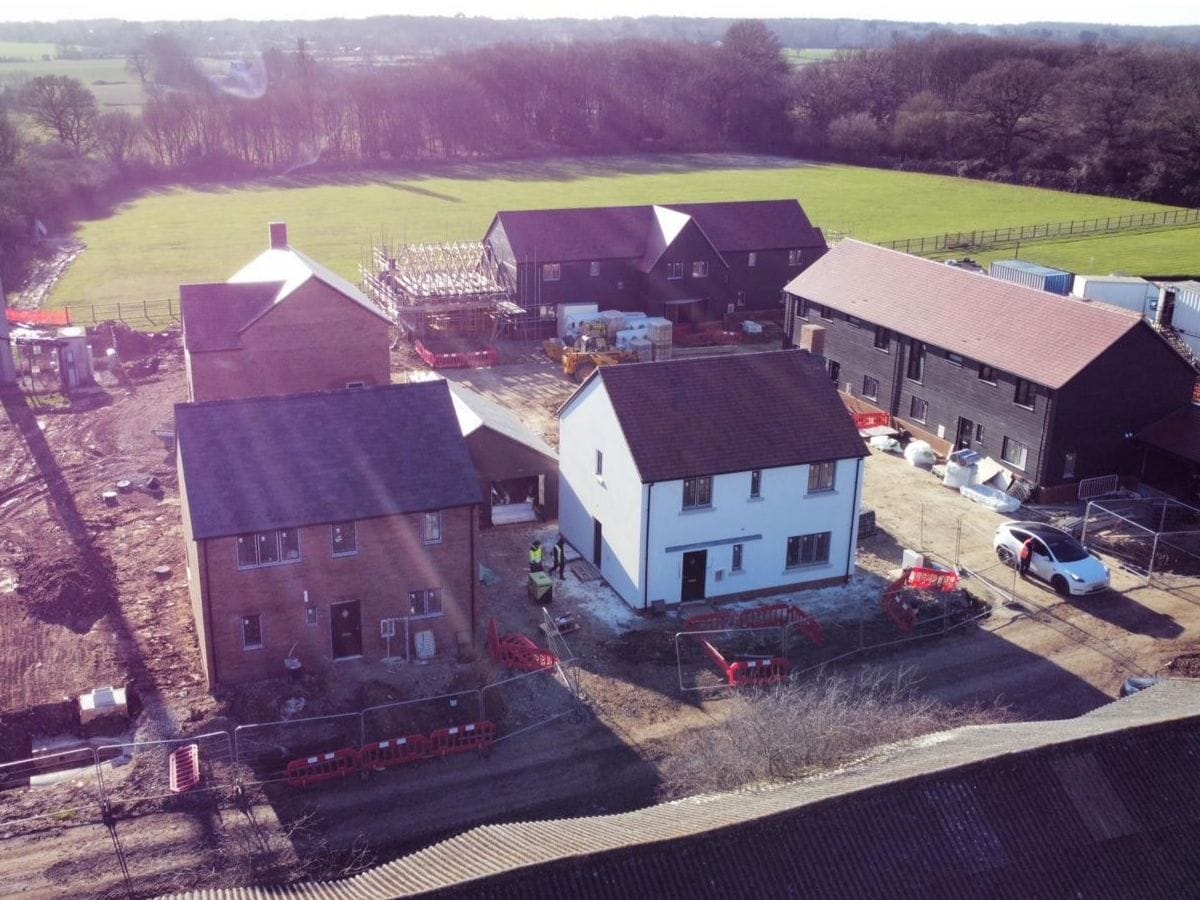
Involve ITM Brickwork once the site layout, foundations and structural drawings are ready for masonry work to begin.
ITM Brickwork is usually required when:
Request a Quote for New Build or Outbuilding Brickwork
ITM Brickwork reviews each new-build and outbuilding project against the drawings, structural details, site conditions and required masonry work.
Share your plans, measurements or site photos. We will assess the brickwork and blockwork required and provide a tailored quote.