

ITM Brickwork builds porch walls, entrance steps and associated masonry for homes across London and neighbouring areas. We work on new porches, rebuilt entrances, brick steps and alterations around existing front doors, with the brickwork formed to suit the property and agreed design.
Entrance masonry brings several levels and details together in a small area. We set out walls, steps, openings and thresholds carefully, while coordinating the brickwork with door frames, glazing, DPC details and existing elevations. Where new work meets the house, we can also match bricks and mortar as closely as practical.
What Our Porch, Step and Entrance Brickwork Includes
From porch walls and door openings to brick steps and threshold details, we build the masonry around the entrance as one coordinated element.
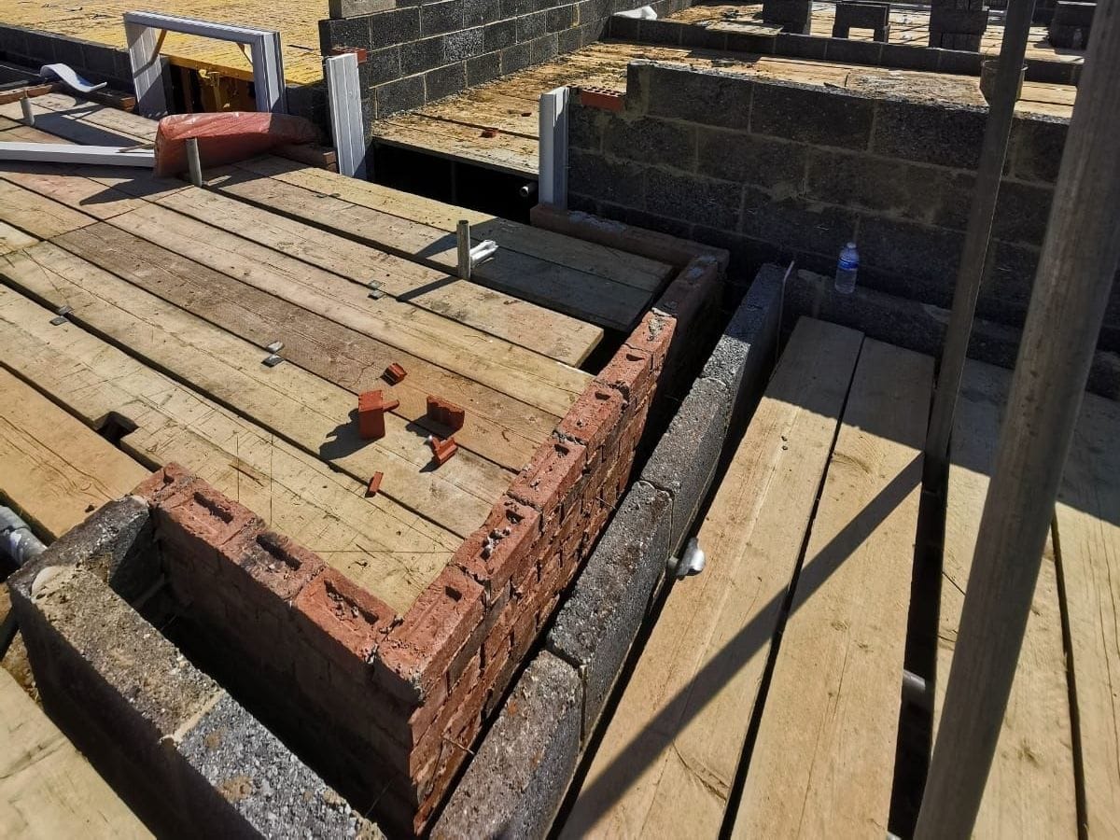
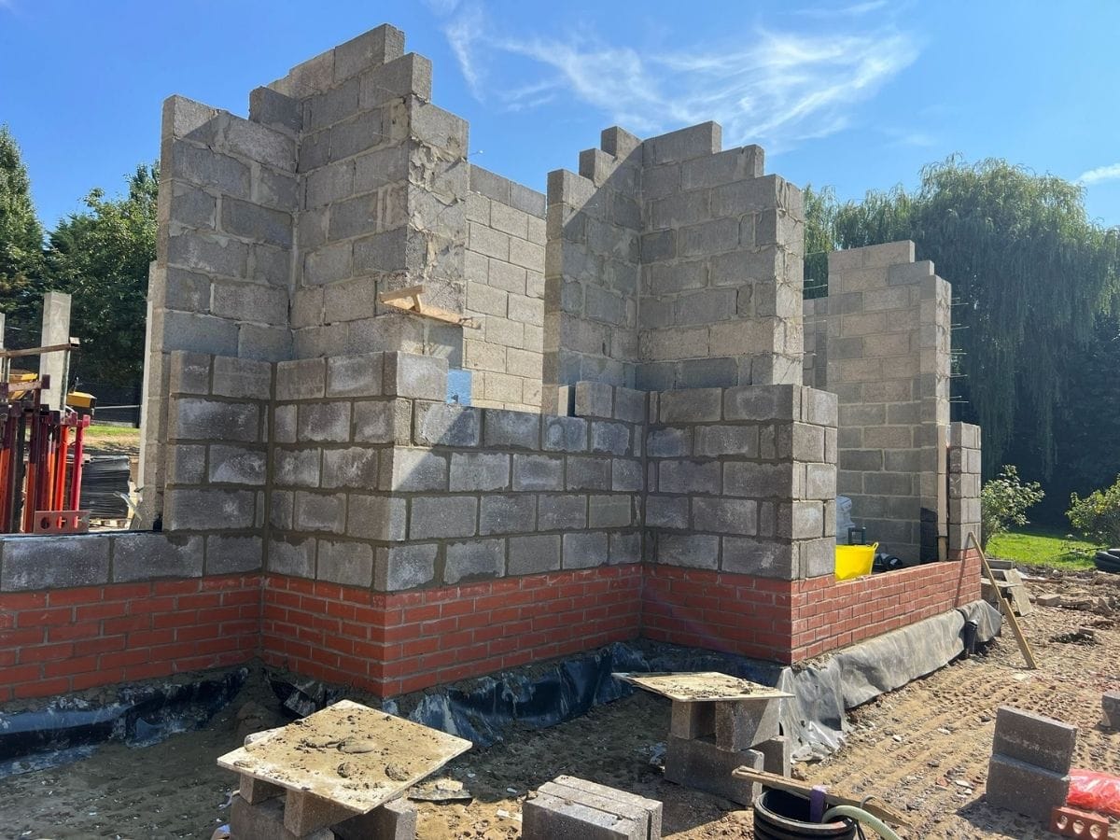
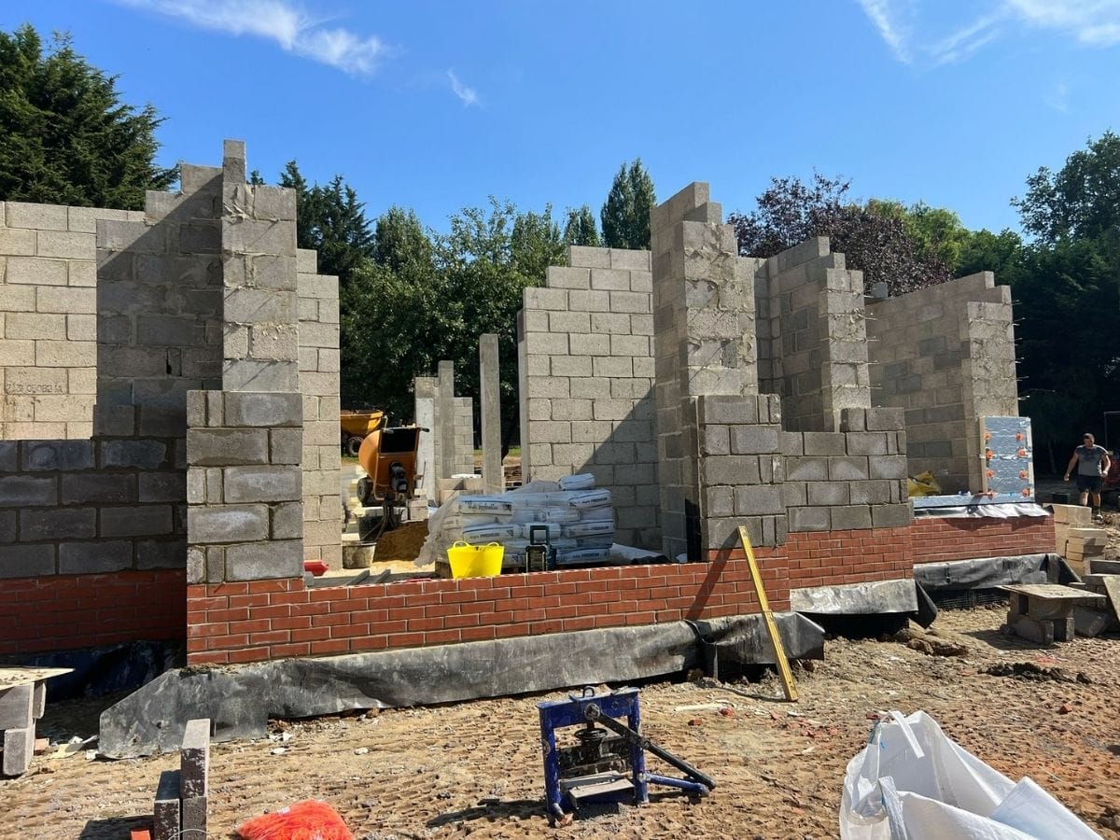
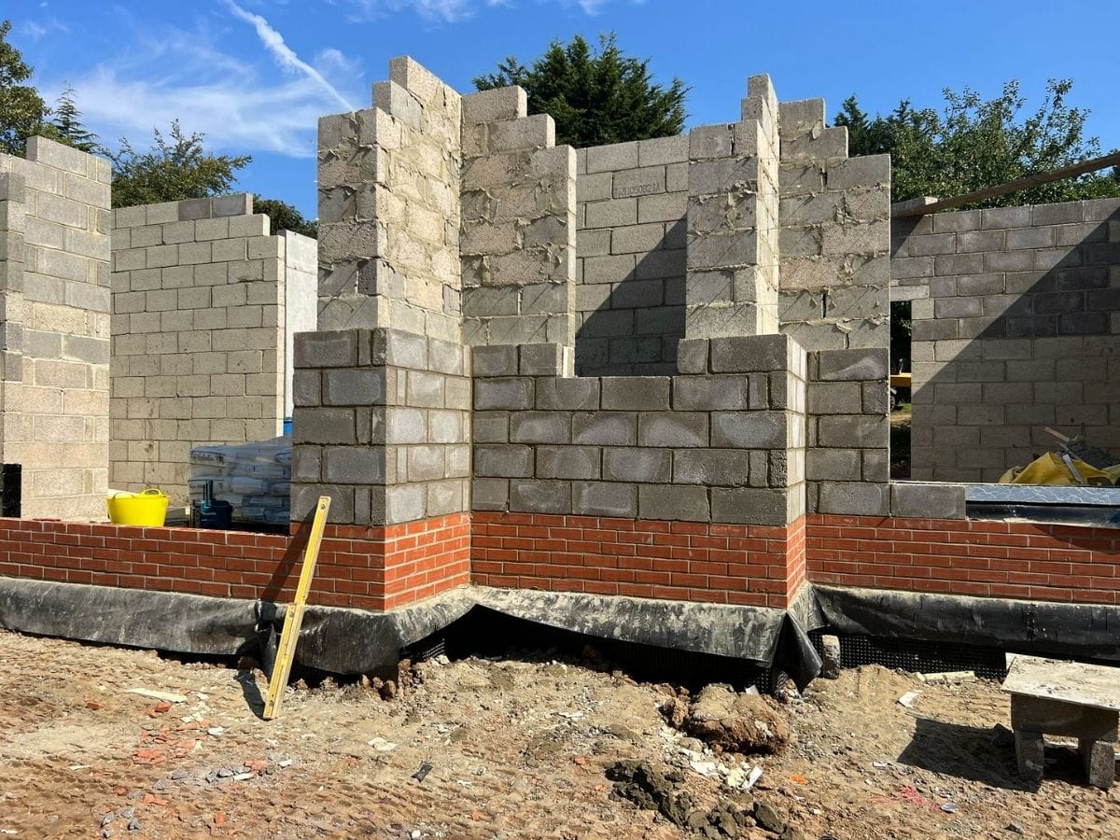
Porch Wall Brickwork
Brick Entrance Steps
Door Openings and Reveals
Threshold and DPC Details
Entrance Piers and Returns
Tie-Ins and Brick Matching
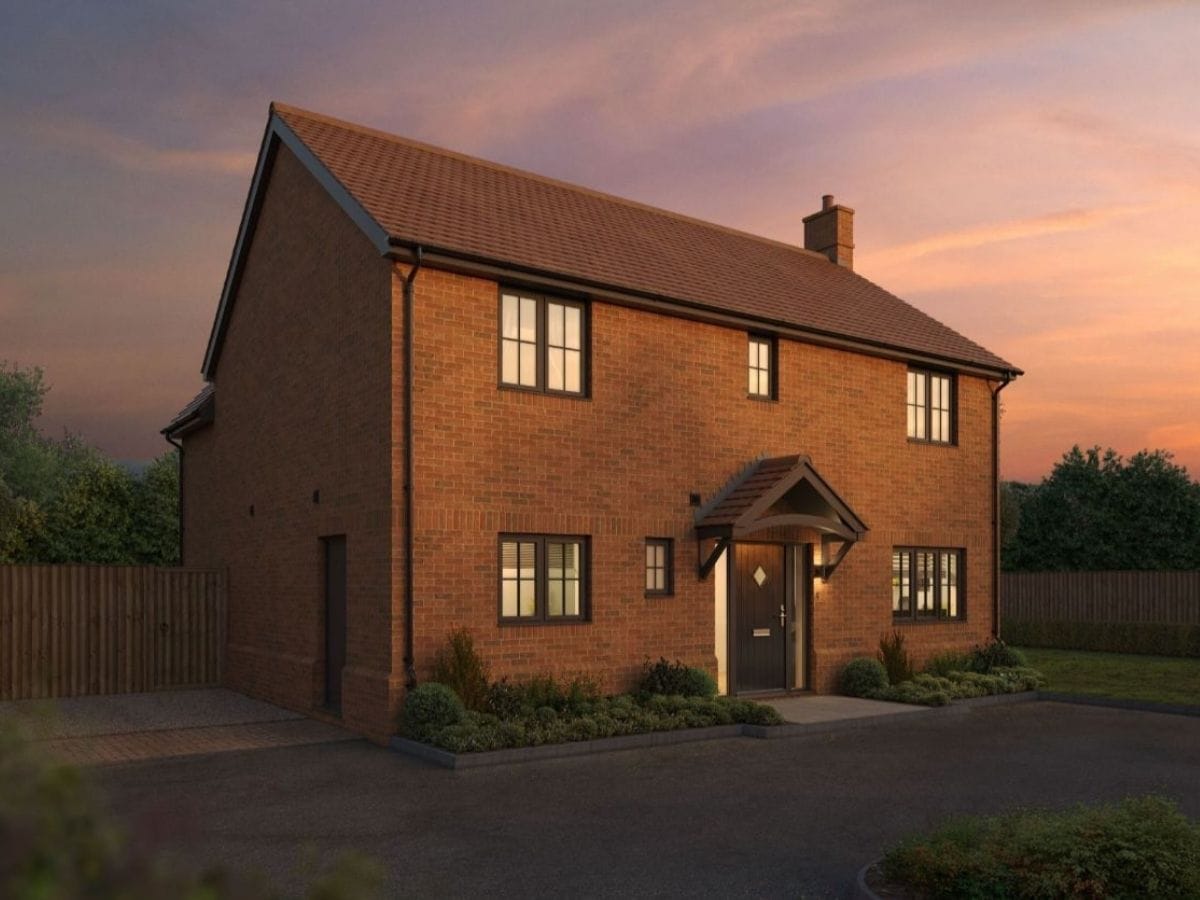
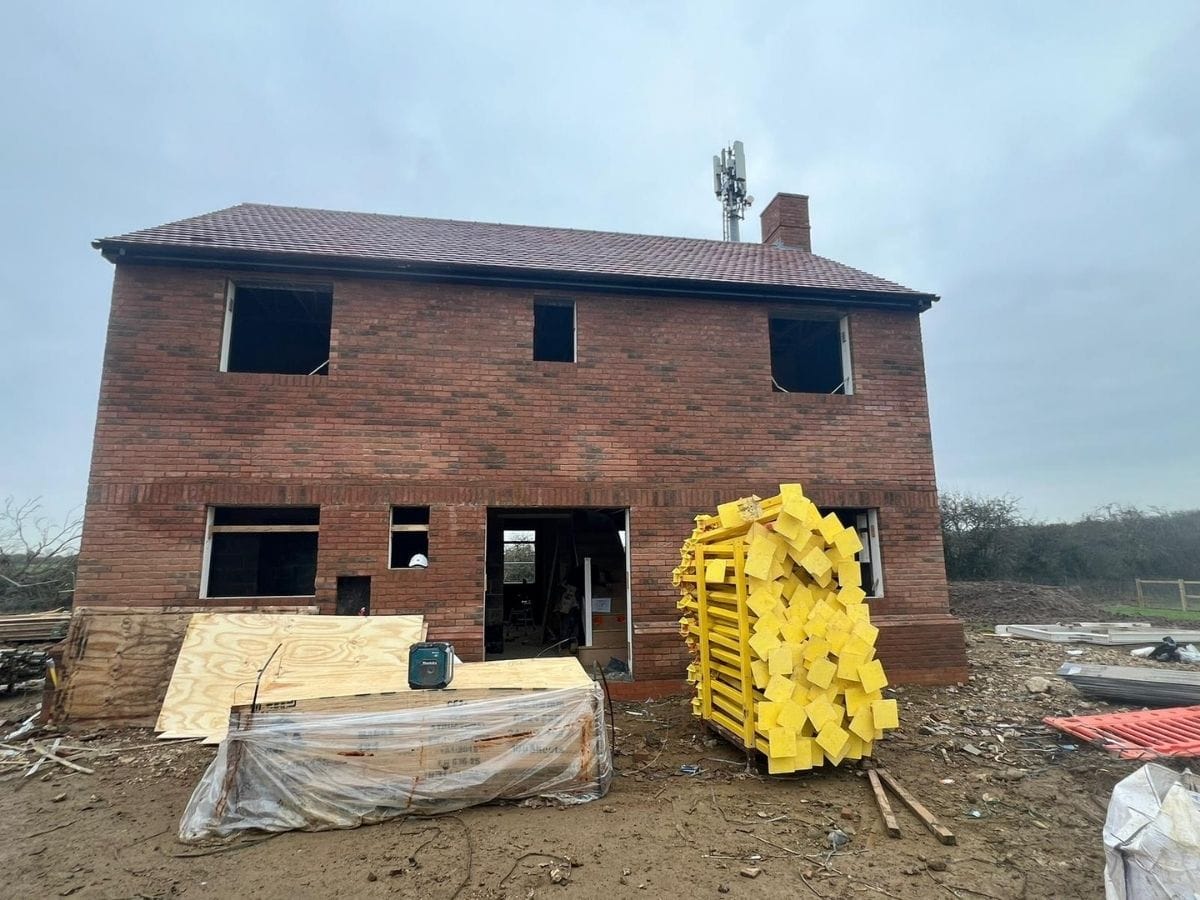
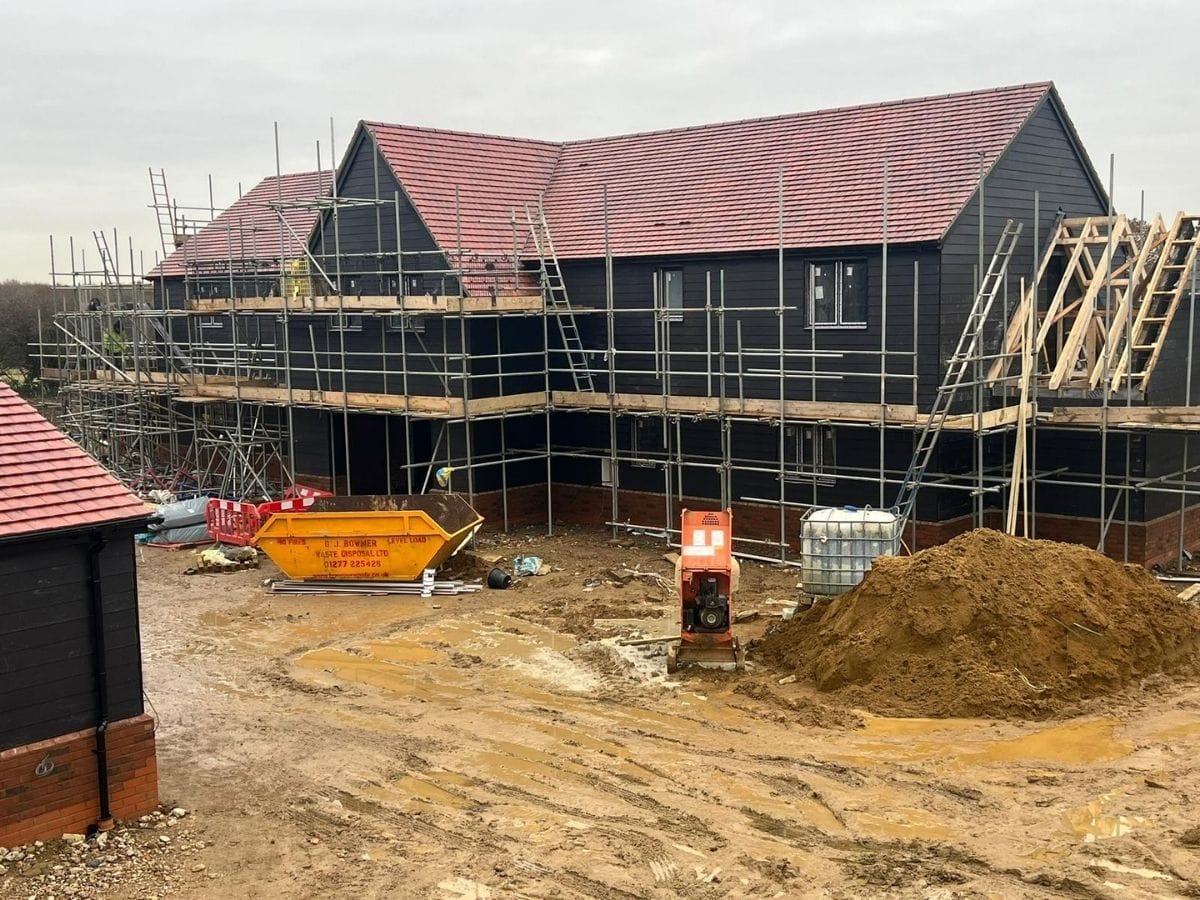
Why choose ITM Brickwork for Porches, Steps and Entrances?
Entrance brickwork has little room for error. Door openings, reveals, thresholds and steps must work together within a compact area. We set out the masonry from the drawings and finished levels, keep openings square and form step rises, returns and visible details consistently.
Across London and the surrounding areas, porch and entrance work often needs to blend with an existing façade. We pay close attention to brick choice, mortar, coursing and tie-ins so the new work sits naturally with the property. We also coordinate the masonry with door installation, glazing and adjoining paths or driveway levels.
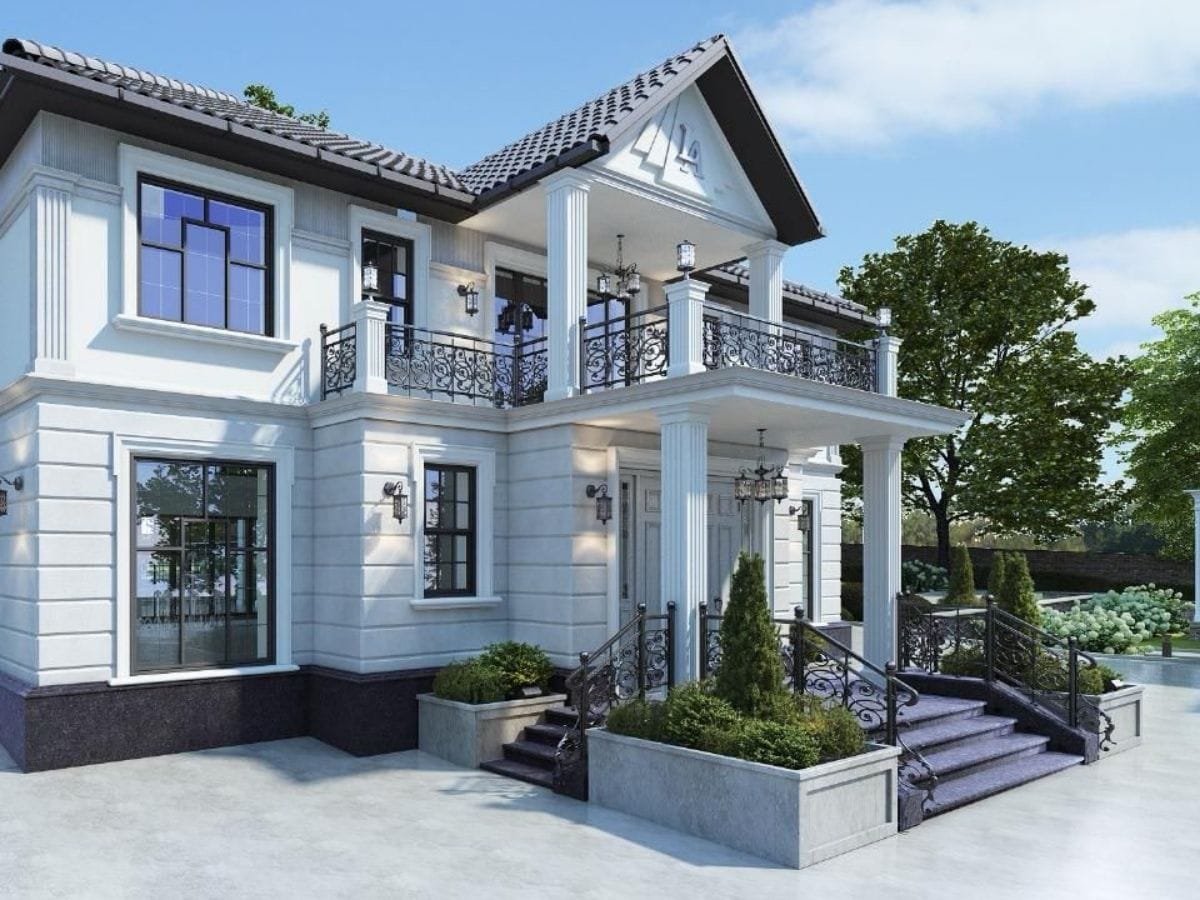
When to Involve ITM Brickwork
Bring us in once the porch layout, entrance levels and opening dimensions are known, or when an existing entrance needs rebuilding or alteration.
ITM Brickwork is usually required when:
Request a Quote for Porch, Step or Entrance Brickwork
Send us your drawings, entrance dimensions or site photos and include the property location and current stage of the work where possible.
We will review the porch walls, steps, openings, levels, tie-ins and other masonry required before preparing a quote for the project.